Photo 1 of 31
View full details, photos, school info, and price history
Gulf-Access Lot with Active Permits & Structural Shell Already in Place!
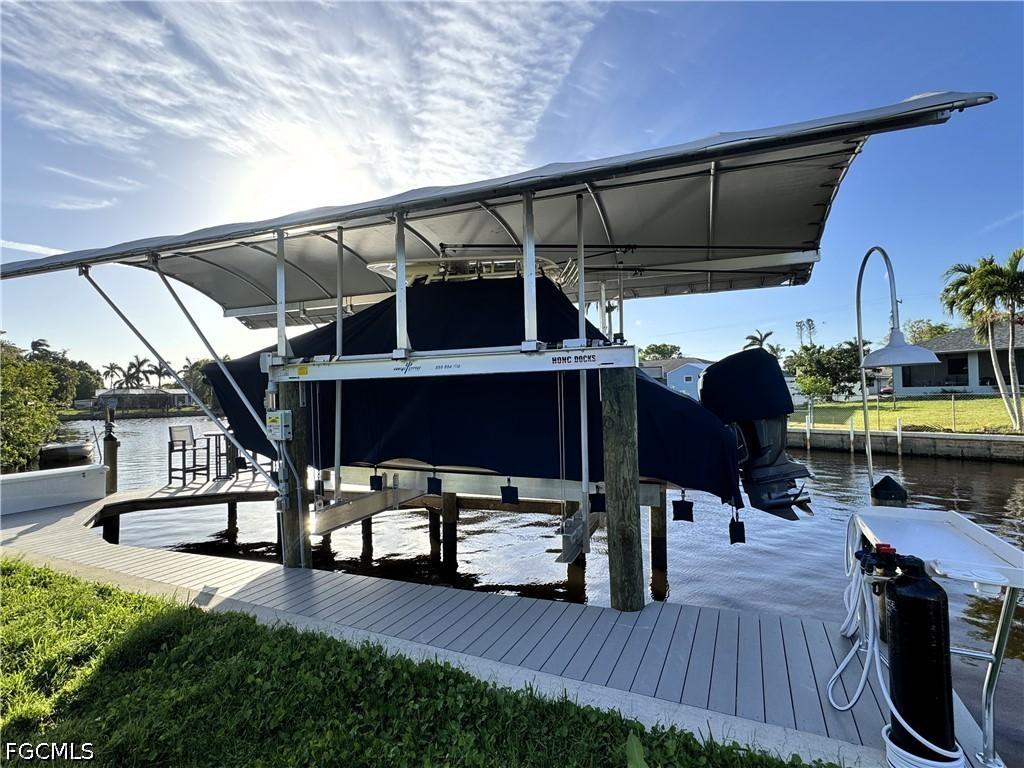
COMPLETED DOCK PACKAGE:
Already permitted and installed! Includes boat canopy, a 16,000-lb lift (DSH2023-00555), a dock box, tables, and chairs as seen in the listing images.
Skip years of permitting, engineering, and site-prep delays. This premium lot at 326 Shore Drive offers Direct Gulf access with zero bridges and a rapid 5-minute idle to open water.
This is a unique opportunity for a builder, investor, or buyer to step into an active project at an entry price of $419,900. The heavy lifting of civil engineering, ground stabilization, and structural foundation is 100% finished, stamped, and approved.
UNMATCHED FINANCIAL EQUITY & ADVANTAGES:
Realize an estimated $240k+/- in immediate equity upon completion. As-complete appraisal of $1,375,000 (from 07/28/2026) is available in the supplements tab. $100K in
Materials Included: Windows, doors, sliders, and garage doors/motors valued at $99,820 are included with sale and can be stored securely for up to 6 months post-closing.
• Paid Fees: Water/Sewer connection fees ($6,190) and all impact fees ($11,887) are fully paid.
• Transferable Permits: Building permit (RES2024-11994) and fence permit (FNC2025-00424) are active and transferable.
• Utilities Ready: Permanent water and electric are inspected, passed, and closed (Lee County CC PLU2024-00531; FPL meter released).
LOT FEATURES & STRUCTURAL HEAD-START:
The site features a commanding 7,738 total sq. ft. building footprint. The structural foundation positions the lowest horizontal support member at 14.1' NAVD 88, allowing for a finished, elevated residence sitting high-and-dry at 16.5' NAVD 88. Below the main living floor, a massive 2,659 sq. ft. fully enclosed garage space offers unparalleled storage.
NEXT PHASES OF CONSTRUCTION:
Your crew or builder can resume immediately after closing. Several listed bids are live contracts with deposits already paid, deposits to convey. Immediate next steps: Second-floor precast planks and topping slab, second-level framing, trusses, and dry-in.
Estimated completion timeline is just 6 to 9 months.
Pool drawings are in progress and on hold.
Contractor walk-throughs are highly welcomed!
Listing courtesy of Philip A Deems, Phil Deems Real Estate


