Photo 1 of 1
$649,000
Sold on 7/06/21
| Beds |
Baths |
Sq. Ft. |
Taxes |
Built |
| 3 |
2.00 |
2,441 |
$3,617 |
2015 |
|
On the market:
65 days
|
View full details, photos, school info, and price history
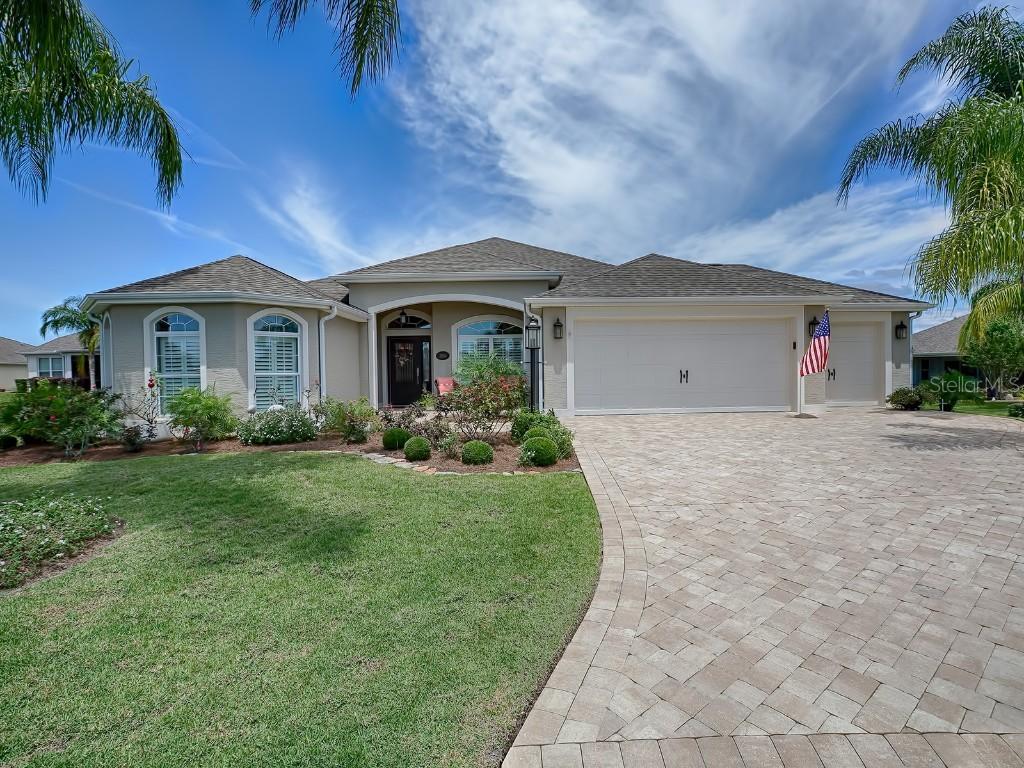
Lovely EXPANDED 3/2 GARDENIA DESIGNER with GOLF CART GARAGE and BONUS ROOM on a CUL DE SAC in the Village of LABELLE NORTH. Nice curb appeal as you drive up with large palm trees and shrubs to enhance this home. You are greeted with a PAVERED DRIVEWAY and WALKWAY, complete with a sitting area for you to enjoy. Enter through the LEADED GLASS front door with sidelite and eyebrow transom window into the foyer. You will notice the DIAGONAL CERAMIC TILE flooring in the foyer, kitchen, baths and laundry with HAND SCRAPED HARDWOOD flooring in the living/dining room and front guest room. There is LUXURY carpet in the BONUS SITTING ROOM, front guest bedroom, and master bedroom. The home is enhanced with VAULTED ceilings, PLANTATION SHUTTERS throughout, and CROWN MOLDING in the dining/living area. The OPEN kitchen has CHERRY stair step cabinets with CROWN MOLDING, hardware, pullouts, pot drawers, STAINLESS appliances, FRENCH DOOR refrigerator with double drawers, smooth top electric stove, GRANITE countertops, under counter lighting, pantry cabinet with pull out drawers, breakfast bar & a casual dining area. The spacious living room and dining room have CROWN MOLDING and PLANTATION SHUTTERS with added chair rail in the dining room. Step out to the lanai from the living and dining room through STACKED BACK sliding glass doors to enjoy the SPACIOUS GLASS ENCLOSED lanai with tile floors and PRIVACY landscaping. Just outside the lanai is a nice grill pad/patio with an iron handrail and lovely landscaping. Lots of space for expansion here! This popular split floor plan has the master bedroom on one side of the home and features a tray ceiling, PLANTATION SHUTTERS, his and her closets, an en-suite bathroom with DUAL SINKS, GRANITE COUNTERS, ROMAN SHOWER, and linen closet. The BONUS SITTING room can be found off the master bedroom and is the perfect place to read a book, mini-workout spot, office space, the possibilities are endless! The guest area is on the other side and features an EXPANDED front guest bedroom with a bay window, tray ceilings, and a large closet. The guest bathroom has a tiled tub/shower combo with glass sliding doors and GRANITE COUNTERS. There is a linen closet in the hallway that leads to the second guest bedroom, complete with a large closet for extra storage. Off the hallway to the master bedroom is the laundry room with a SET TUB, GRANITE countertop, and extra cabinets. The 2 CAR with GOLF CART garage has pull-down attic stairs, lots of space for all your needs. GREAT Location!! Minutes to the Belle Glade Country Club and Restaurant and close to BROWNWOOD TOWN SQUARE, Colony Plaza, and 466A. Handy to all amenities of The Villages… just waiting for you!
Listing courtesy of Sally Love, SALLY LOVE REAL ESTATE


