Photo 1 of 36
$315,000
| Beds |
Baths |
Sq. Ft. |
Taxes |
Built |
| 3 |
2.00 |
1,428 |
0 |
2017 |
|
On the market:
3 days
|
View full details, photos, school info, and price history
Welcome to this inviting 3-bedroom, 2-bathroom home in Statesville, offering a comfortable one-story layout with an open floorplan. The spacious living area flows naturally into the dining area and kitchen, creating an easy layout for everyday living and entertaining. The kitchen features an electric range, dishwasher, and exhaust hood, with built-in features throughout the home adding practical functionality. The primary bedroom offers a comfortable space to unwind, while two additional bedrooms provide flexibility for guests, a home office, hobbies, or other needs. A dedicated laundry room on the main level adds convenience, and the entrance foyer provides a welcoming transition into the home. With two full bathrooms and a thoughtfully arranged main-level layout, there is plenty of room to make the space your own.
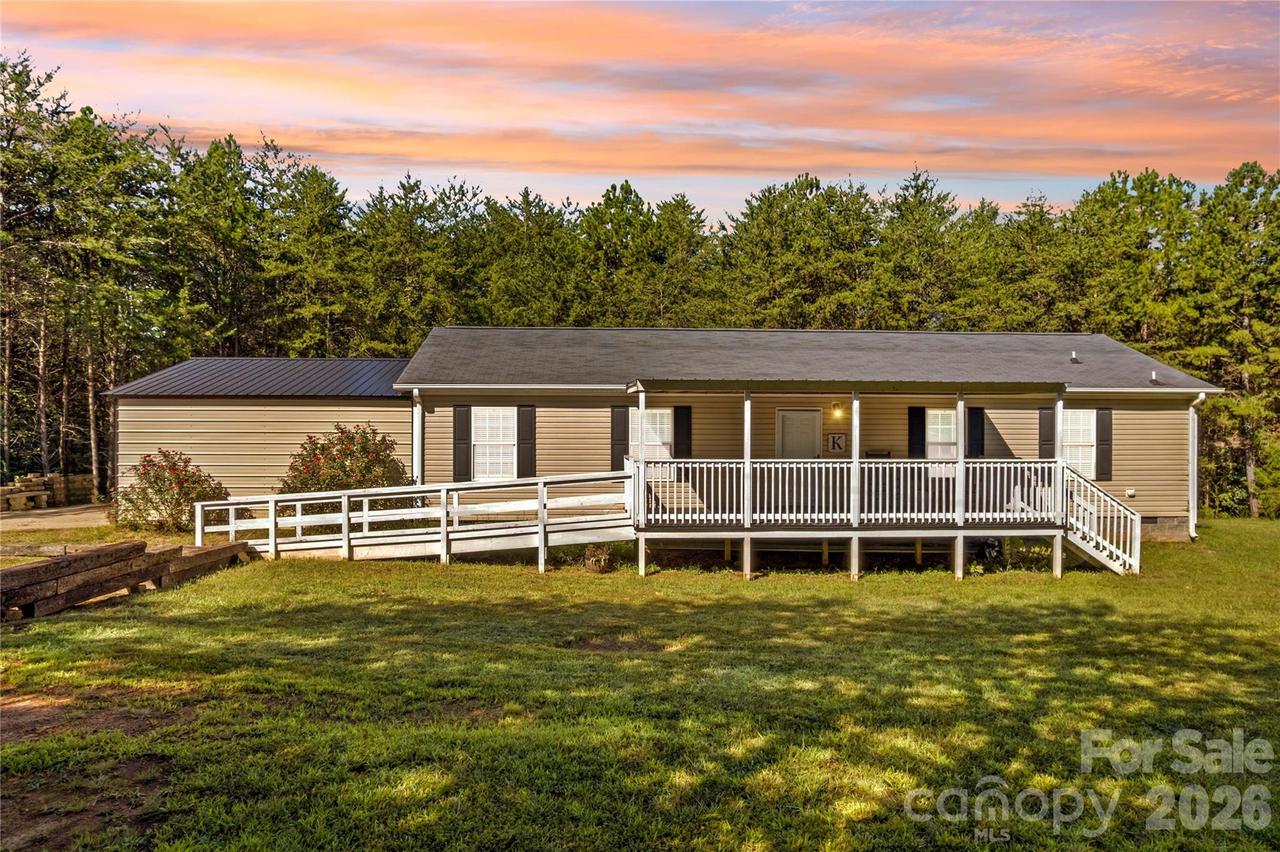
Step outside to enjoy the property's expansive setting, with a deck and covered front porch providing options for outdoor seating, dining, or simply enjoying the surrounding space. The attached 2-car garage offers convenient parking and additional storage, while the driveway includes both concrete and gravel surfaces. A main-level ramp offers added accessibility. The combination of an open interior layout, three bedrooms, two full bathrooms, attached garage, deck, covered front porch, and generous outdoor space creates a versatile property with plenty of room to enjoy. If you're looking for a home that combines comfortable living spaces with a spacious setting, this Statesville property is ready to be explored!
Listing courtesy of Jill Galliher, Keller Williams Unified


