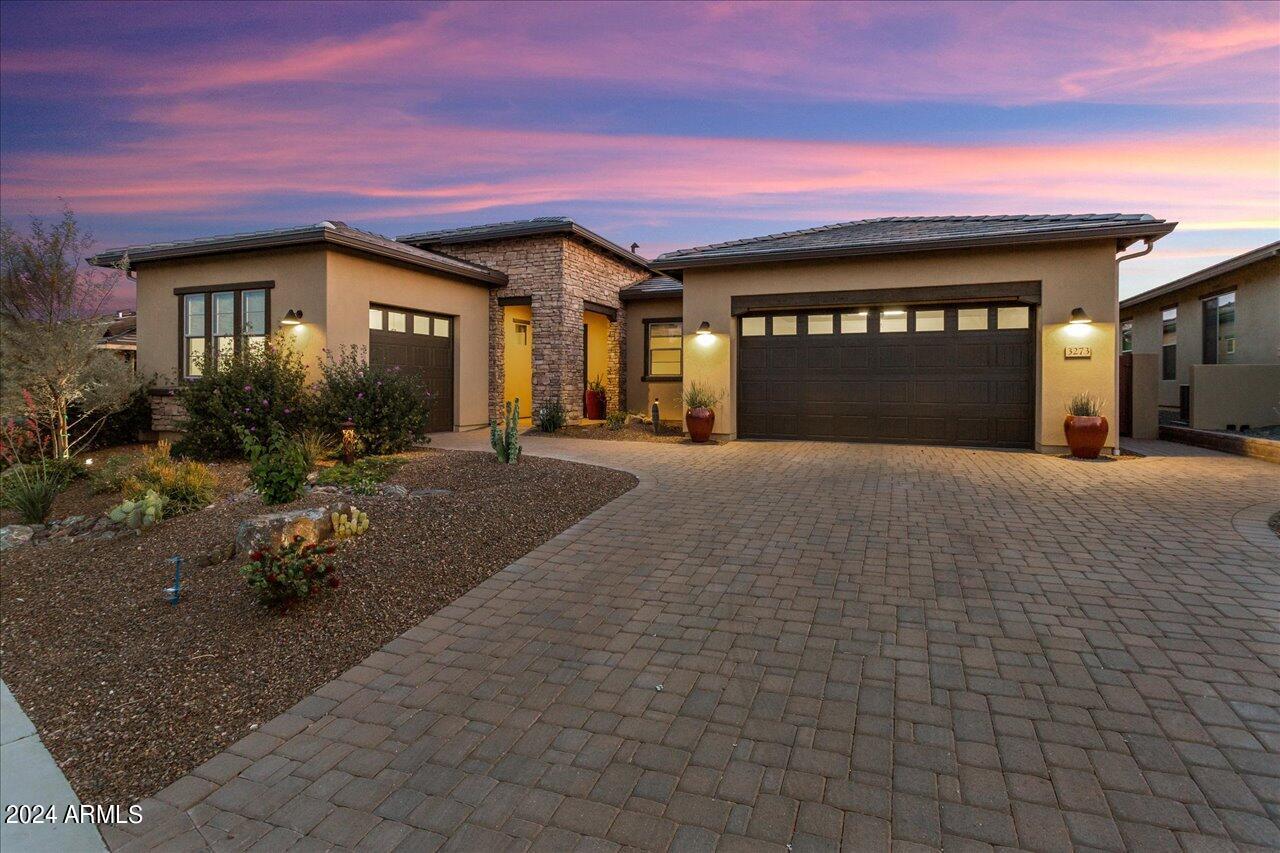
Photo 1 of 39
$759,000
| Beds |
Baths |
Sq. Ft. |
Taxes |
Built |
| 2 |
2.10 |
2,340 |
$2,514 |
2019 |
|
On the market:
10 days
|
View full details, photos, school info, and price history
Rare 5-car garage Cordova floor plan featuring 2 bedrooms, 2.5 bathrooms, and a private den. This highly upgraded home boasts a seamless indoor-outdoor living experience with a multi-sliding glass door in the Great Room. The gourmet kitchen is a chef's dream, equipped with a gas cooktop, built-in oven, large center island, and custom pendant lighting. Relax in the luxurious primary suite, which offers split vanities, a spacious soaking tub, a tiled shower, and a private exit to the patio. Outside, the beautifully designed backyard is your private oasis, complete with a built-in BBQ, synthetic grass, a large covered patio, and electric sun shades for year-round comfort.
Listing courtesy of Alfred Pilgrim & Bob Isaacson, Wickenburg Realty & Wickenburg Realty


