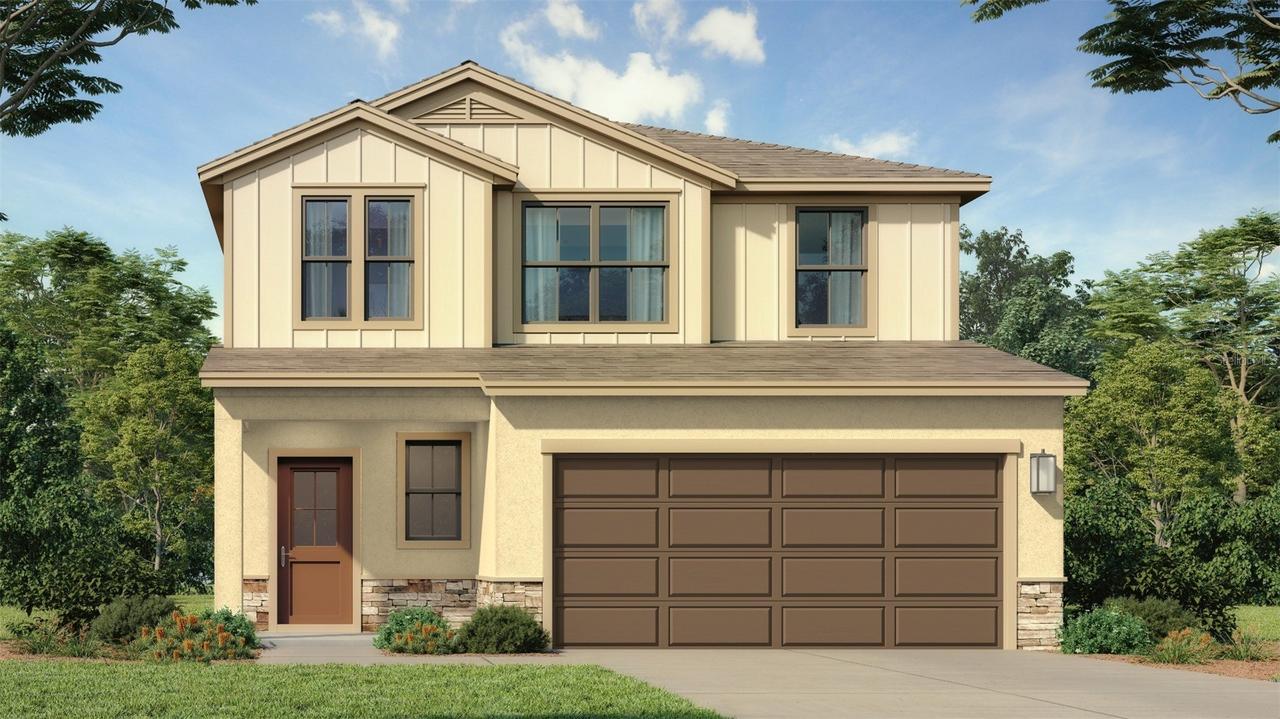
Photo 1 of 4
$407,460
| Beds |
Baths |
Sq. Ft. |
Taxes |
Built |
| 3 |
2.10 |
1,986 |
$1,420.12 |
2026 |
|
On the market:
92 days
|
View full details, photos, school info, and price history
Under Construction. Ready September 2026! Welcome to the Jupiter floorplan, a beautifully upgraded two-story home offering 3 bedrooms, 2.5 bathrooms, and a spacious, functional layout designed for modern living. The main living areas feature elegant upgraded 12x24 tile flooring, enhanced designer lighting, and an upgraded wood spindle staircase that creates a stunning first impression. Upstairs, you'll find a generous loft that's perfect for a second living area, home office, or media space. Every bedroom includes a walk-in closet, providing exceptional storage throughout the home. The kitchen and bathrooms are finished with beautiful quartz countertops, complimented by soft-close cabinetry for both style and convenience. Thoughtful upgrades and quality finishes make this home truly move-in ready. Don't miss the opportunity to own this beautifully appointed Jupiter floor plan that perfectly blends comfort, functionality, and modern design.
Listing courtesy of Adam Schott, DRB GROUP REALTY, LLC


