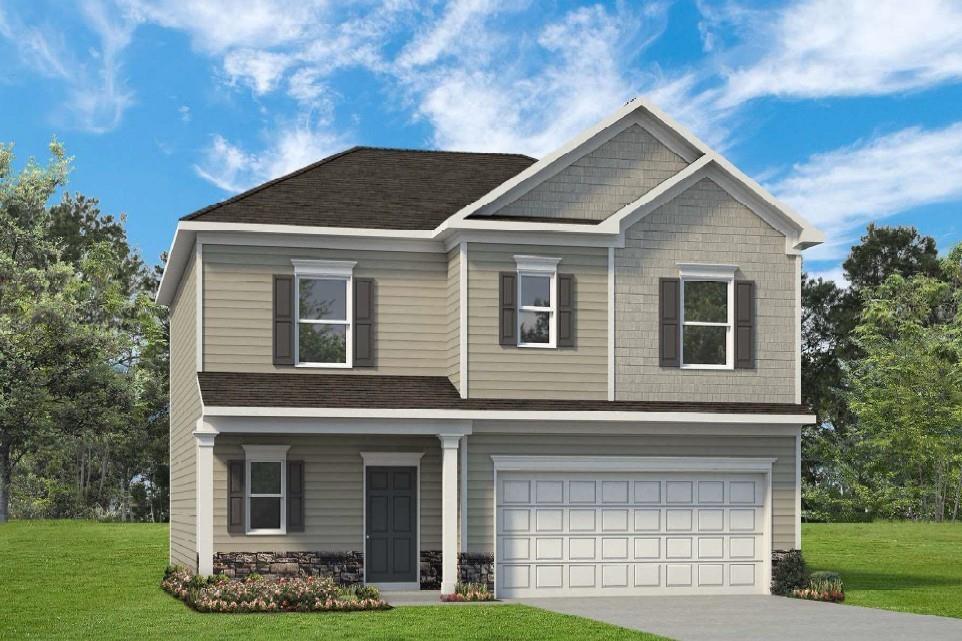
Photo 1 of 37
$276,990
| Beds |
Baths |
Sq. Ft. |
Taxes |
Built |
| 4 |
2.10 |
1,813 |
0 |
2026 |
|
On the market:
72 days
|
|
Recent price change: $284,990 |
View full details, photos, school info, and price history
Move in Ready September 2026. The BENSON II floor plan by Smith Douglas Homes in Varnell
Preserve community by Smith Douglas Homes. Varnell Preserve is located less than 30
miles from Chattanooga and only 20 minutes from Chattanooga Airport! Discover the
BENSON II, a thoughtfully designed home that features a spacious eat-in kitchen with a
central island, granite counters, upgraded cabinetry and beautiful stainless-steel
appliances. The kitchen flows seamlessly into a bright and open family room with a stylish
traditional fireplace. Vinyl flooring throughout the main living area provides a seamless transition
from room to room. The second story is where you will find the owner's ensuite bath with a
walk-in closet and garden tub with separate tile shower and double vanity. Both stories feature Smith
Douglas Homes signature 9ft ceiling heights. Seller incentives with use of preferred lender.
Photos representative of plan not of actual home.
Listing courtesy of Tyler Mossburg, SDC Realty North Georgia, LLC



