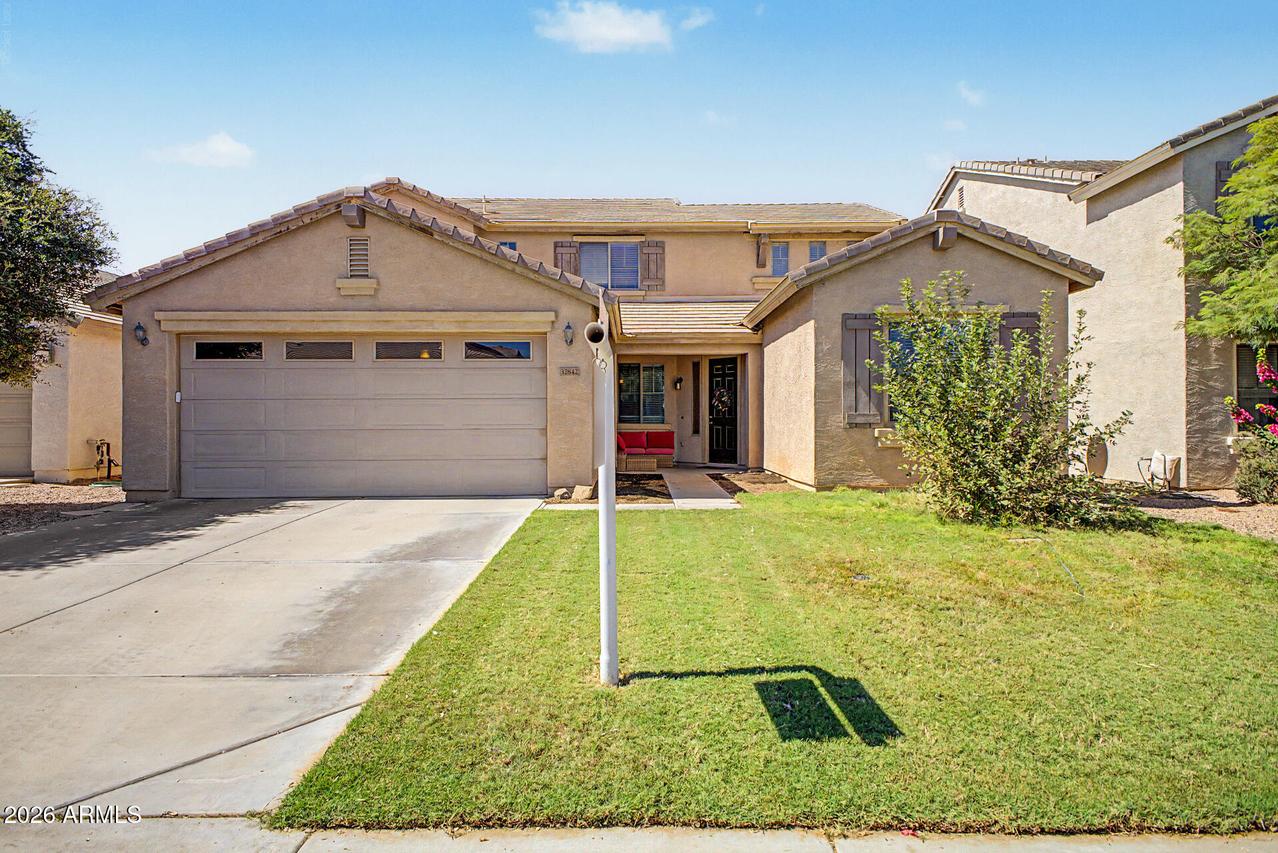
Photo 1 of 39
$440,000
| Beds |
Baths |
Sq. Ft. |
Taxes |
Built |
| 4 |
2.10 |
3,437 |
$1,817 |
2005 |
|
On the market:
126 days
|
View full details, photos, school info, and price history
Spacious 4-Bedroom Home with Loft and 3-Car Garage
This beautiful home features 4 bedrooms, 2.5 bathrooms, a great room, office/den, formal living room, dining room, a huge loft, and a 3-car garage.
The first floor includes a spacious primary suite, a large office/den, and a convenient half bath. The well-appointed kitchen offers upgraded staggered cabinetry, slab granite countertops, a breakfast bar, center island, walk-in pantry, and a sunny breakfast nook.
The open-concept floor plan flows into the great room, complete with surround sound and direct access to the covered patio, making it ideal for entertaining. The first-floor primary suite features double vanities, a separate soaking tub and shower, and a large walk-in closet.
Upstairs, you'll find three additional bedrooms, each with its own walk-in closet, a full bathroom with double sinks, and a massive, light-filled loft that provides flexible living space. The home also offers abundant storage throughout.
Listing courtesy of Shawn Rogers & Gloria Guerrero, West USA Realty & West USA Realty


