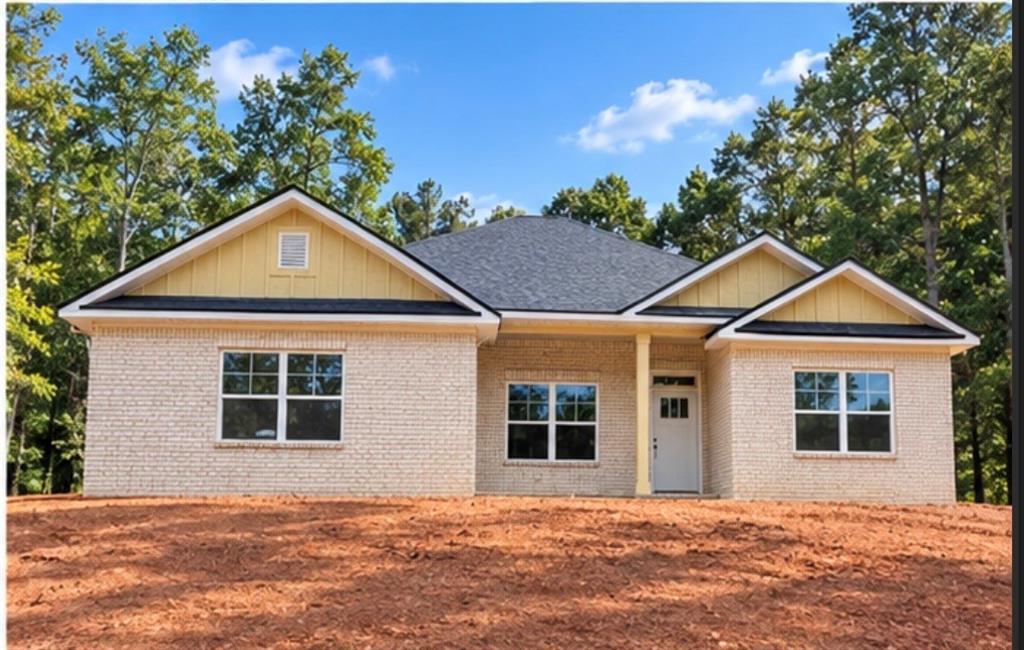
Photo 1 of 3
$470,894
| Beds |
Baths |
Sq. Ft. |
Taxes |
Built |
| 4 |
2.00 |
2,100 |
0 |
2026 |
|
On the market:
14 days
|
View full details, photos, school info, and price history
NOW SELLING PHASE 2 - New Construction Home located in the picturesque foothills of the Northeast Georgia Mountains, The Fields of Walnut Creek offers the perfect blend of Southern charm and modern convenience. This vibrant community invites you to enjoy the best of farm-to-table dining, acclaimed wineries, and a variety of outdoor adventures in the tri-state area of Georgia, North Carolina, and South Carolina. The 2100 Ranch Plan provides thoughtful design and stylish details. The kitchen is a standout with designer-painted Dove Grey cabinetry, granite countertops, a tile backsplash and stainless steel appliances. The premium lot includes a two car side entry garage, full brick Front, exterior flood lights and an extended 16 x 14 covered Lanai. The owner's suite features a spa-inspired 4ft sterling shower with a glass door, garden tub, double vanities, designer light fixtures & spacious walk-in closet. Additional highlights include luxury vinyl plank flooring in main areas, all baths & Laundry room. Bedroom living spaces are carpeted for comfort. Your home also comes with peace of mind: a 1-year builder's warranty, a 2-year systems warranty, a 10-year structural warranty, and two pre-closing walk-throughs. Plus, enjoy the convenience of a Smart Home Pro Thermostat and Halo Lock to keep you connected and secure. Additional preferred Lender incentives available. Don’t miss your chance on a beautiful new home in The Fields of Walnut Creek with a budget friendly HOA. The Fields of Walnut Creek is convenient to dining, shopping and easy access to I-985 and I-85. Check out our beautiful, decorated model home for current design trends. This home is currently under construction and completion is Fall of 2026. ***PLEASE NOTE STOCK PHOTOS WERE USED FOR ILLUSTRATION PURPOSES ONLY AND ARE NOT THE ACTUAL HOME, UPGRADES OR COLORS SELECTED FOR THIS HOME****
Listing courtesy of Diana Shiver & LISA LEPKOFKER, Adams Homes Realty Inc. & Adams Homes Realty Inc.



