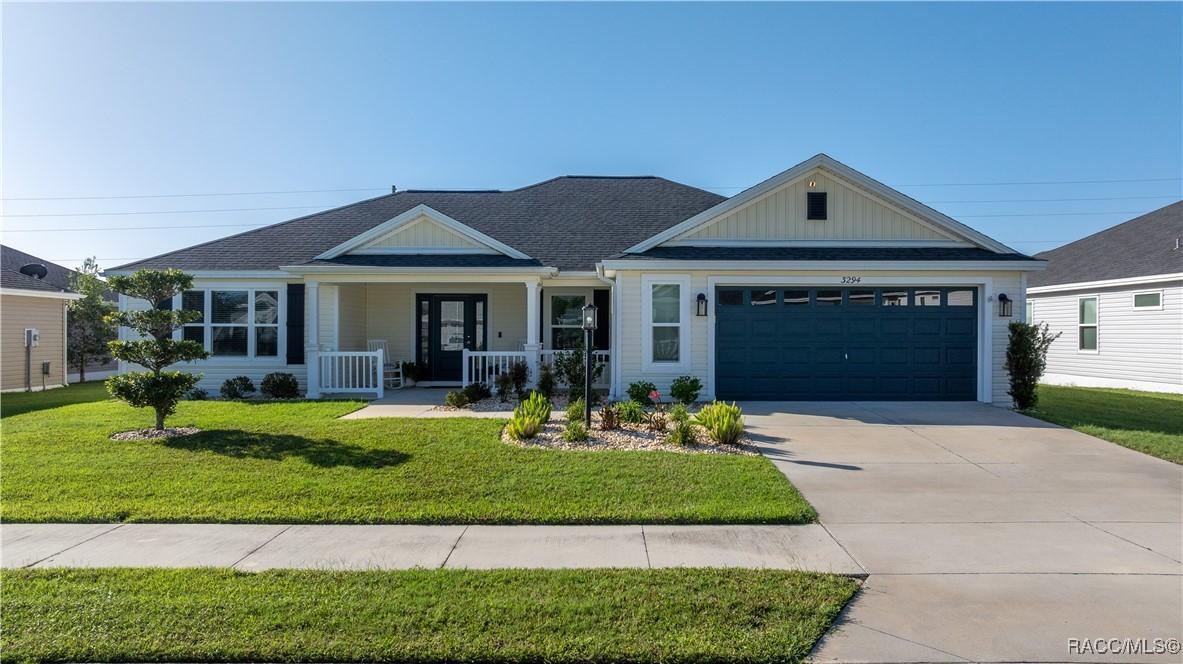
Photo 1 of 28
$325,000
Sold on 11/20/24
| Beds |
Baths |
Sq. Ft. |
Taxes |
Built |
| 3 |
2.00 |
1,576 |
$2,044.16 |
2020 |
|
On the market:
39 days
|
View full details, photos, school info, and price history
Welcome to your dream home! This beautifully crafted 2020-built designer-citrus model features a spacious split floor plan, great for families and entertaining. Step inside to discover an inviting open layout with trey ceilings in both the master suite and living room, creating an airy and elegant atmosphere. The eat-in kitchen is a highlight, boasting stunning views of an open field where you can enjoy watching cows graze—an idyllic backdrop for your daily meals. The living area seamlessly connects to a screened-in lanai through a stacking sliding glass door, providing a perfect space for relaxation or entertaining while enjoying the fresh air.
With three generous bedrooms and two bathrooms, there is space for everyone. The vinyl privacy fence encloses the yard, offering a peaceful retreat for outdoor activities. Convenience is key with a dedicated laundry/utility room, making chores a breeze. There is also an upgraded 50 amp auxiliary outlet for a generator with panel lockout. This home is located in Oxford Oaks which features a family pool, playground, exercise equipment, and facilities for tennis and pickleball. It's conveniently situated near shopping, dining, and The Villages Charter School Buffalo Ridge Campus.
Don’t miss this opportunity to own a modern home in a serene setting. Schedule your tour today!
Listing courtesy of Ashtan Richey Juse, GRANT REALTY


