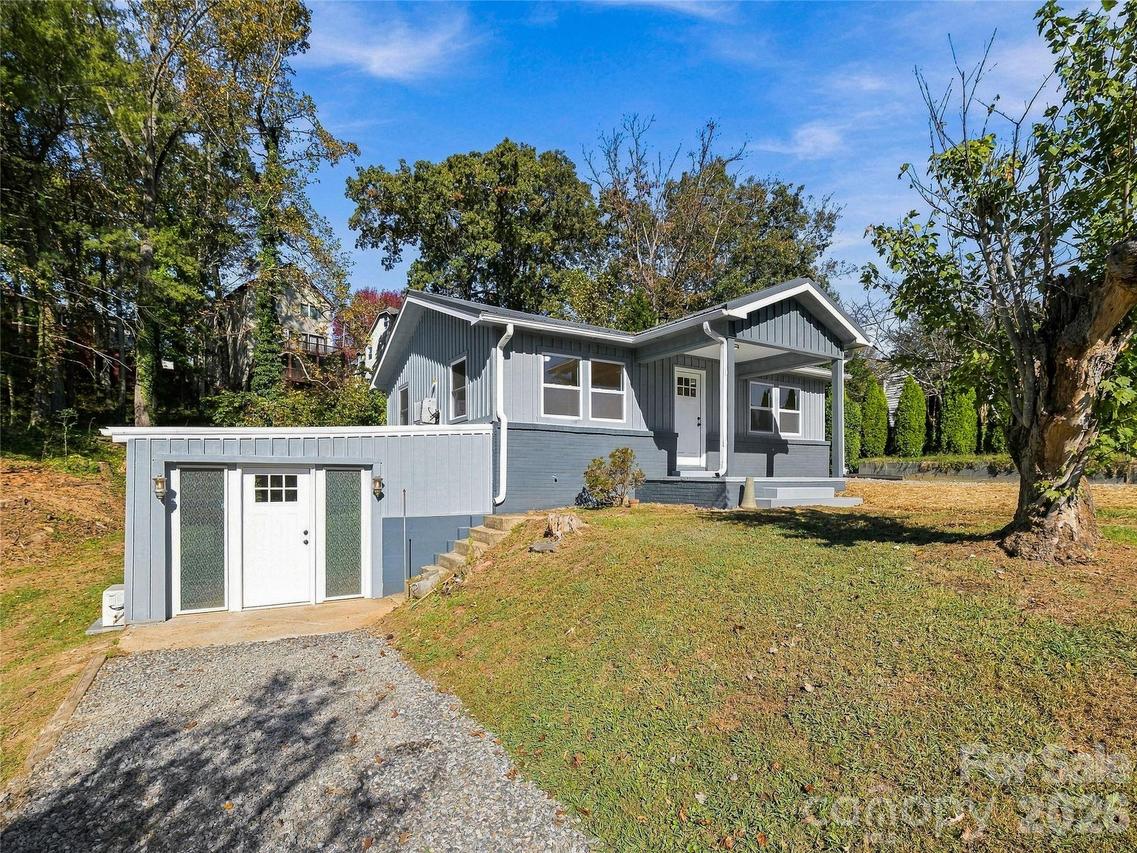
Photo 1 of 35
$500,000
| Beds |
Baths |
Sq. Ft. |
Taxes |
Built |
| 3 |
2.00 |
1,881 |
0 |
1946 |
|
On the market:
1 day
|
|
Other active MLS# for this property:
4437251
|
View full details, photos, school info, and price history
Fully remodeled home with new basement apartment only a half a mile outside downtown Weaverville! The sale includes a 2 bedroom /1 bath main house, a 1bed/ 1 bath basement apartment, and an additional lot. The main house was built in 1946 yet has just been renovated with new metal roof, new insulation, new HVAC & new windows. The living room has refinished hardwood floors and opens to a completely new kitchen with tile floors, quartz counters, & new appliances ( stainless steel gas range, hood vent, dishwasher, &refrigerator). There is a bar for serving, an eat in space in the kitchen as well as a dining room, or choose to dine outside on the back porch. 2 bedrooms both with hardwood floors share a remodeled hall bath, and there is a laundry closet for a stack unit in the hall. -- The lower apartment is separate from the house and has its own entrance and driveway. Use it for extended family/friends or as a short or long term rental for extra income! The well lit living room opens to full size kitchen with eat at bar, laminate counters, new appliances ( gas range, microwave, dishwasher, french door fridge), and composite sink. There's a huge bedroom with plenty of room to incorparate an office/craft/reading nook, as well as a large mudroom with washer/dryer connections and an ensuite bath with a walkin shower. The yard is cleared giving it lots of sun, and there is an additional lot next door included in the sale. The home is just a few minutes walk or drive to the charming downtown of Weaverville which offers dining, bars, art galleries, shopping, and bakery! Or head the other way and you can be at the walking trails and park at Lake Louise!
Listing courtesy of Michael Shoffner, Keller Williams Professionals


