| Beds | Baths | Sq. Ft. | Taxes | Built |
|---|---|---|---|---|
| 2 | 2 | 1,848 | $3,726.59 | 1990 |
| On the market: 22 days | ||||
Est. Monthly Payment:
$1,958($1,647 + $311 taxes)Don't let your dream home get away from you! Be prepared! Get qualified for a home loan today.


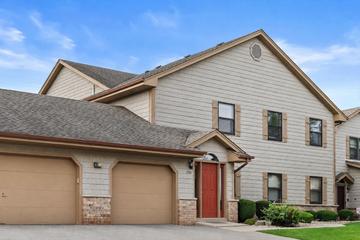
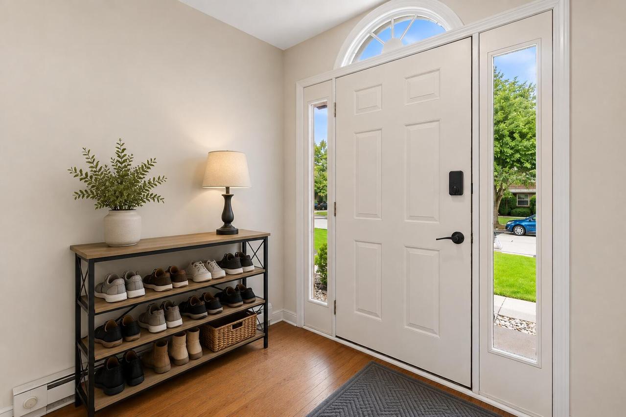
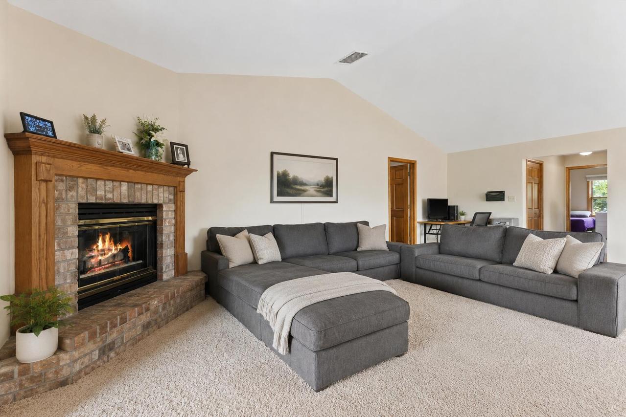
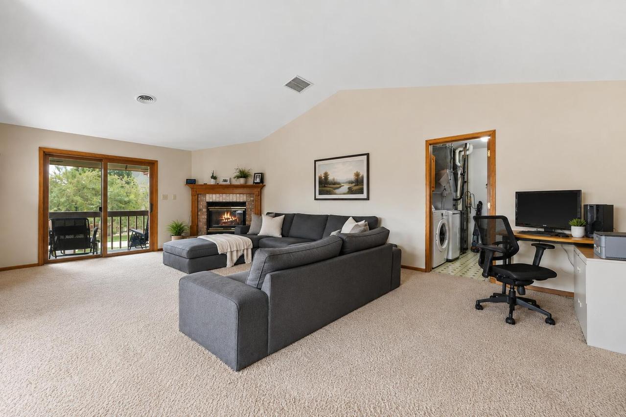
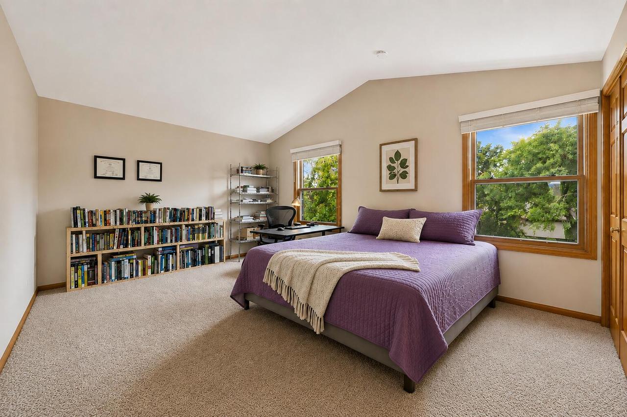
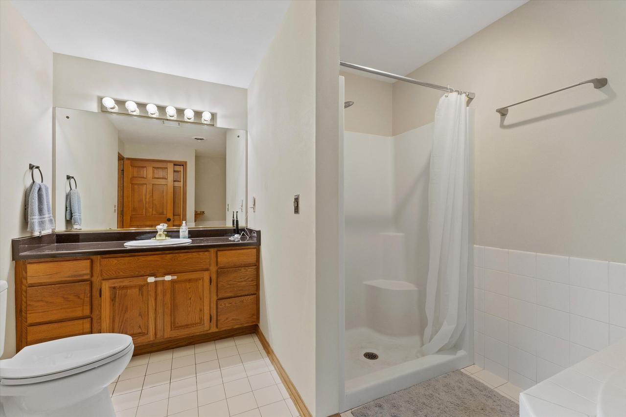
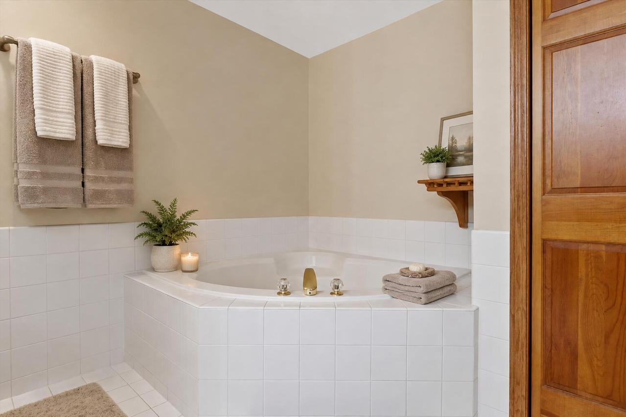
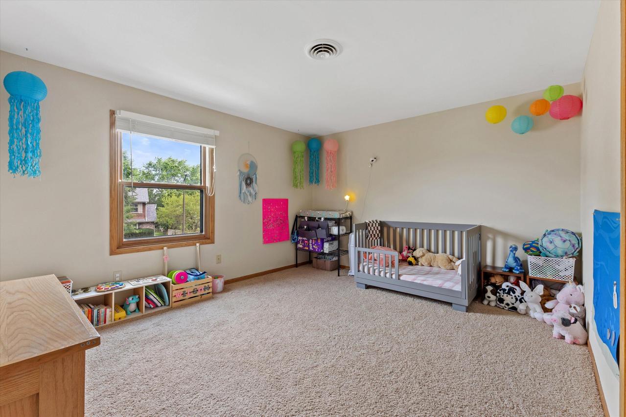
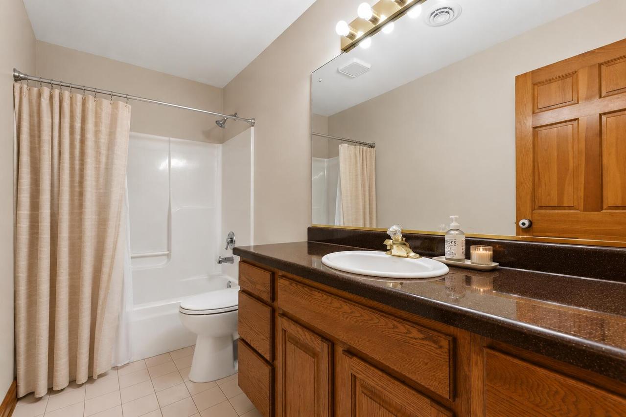
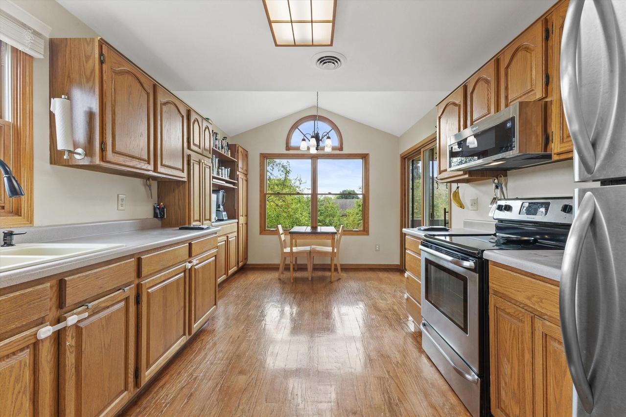
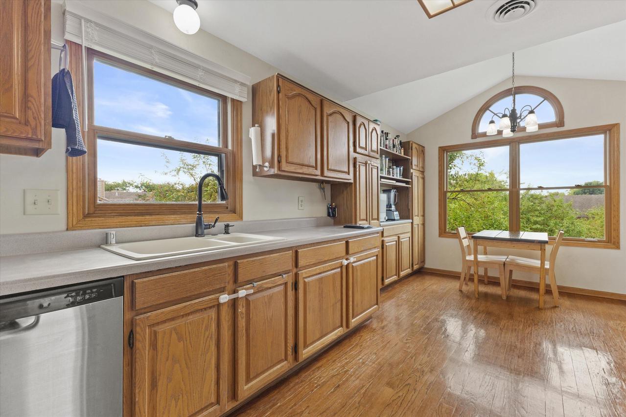
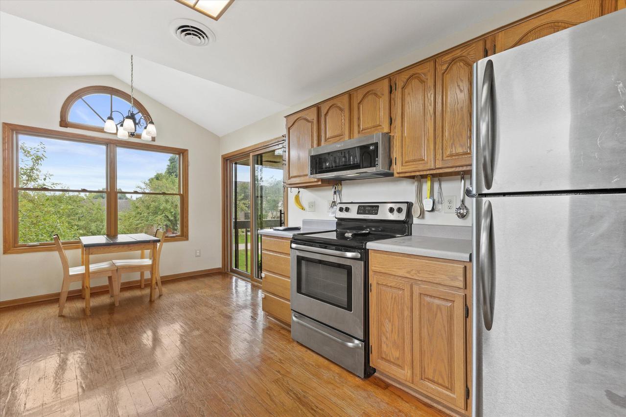
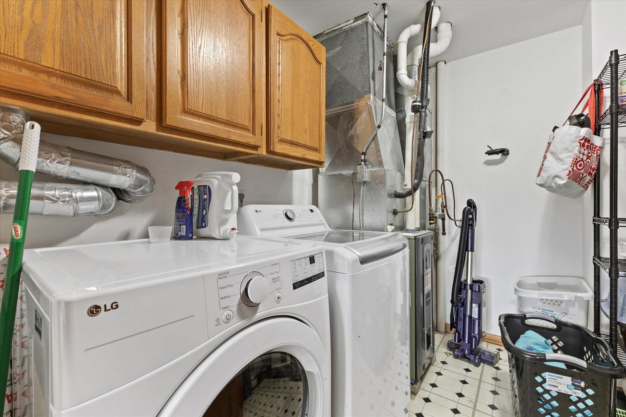
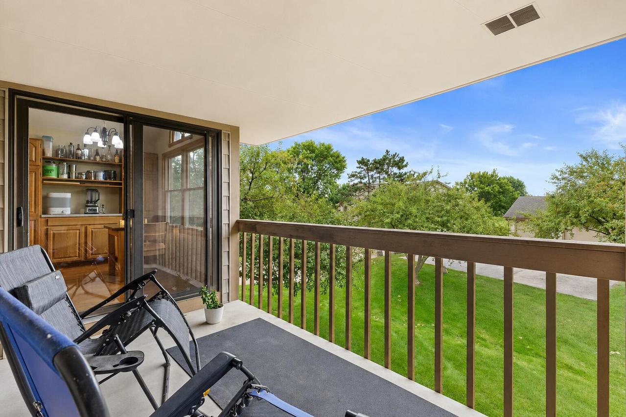
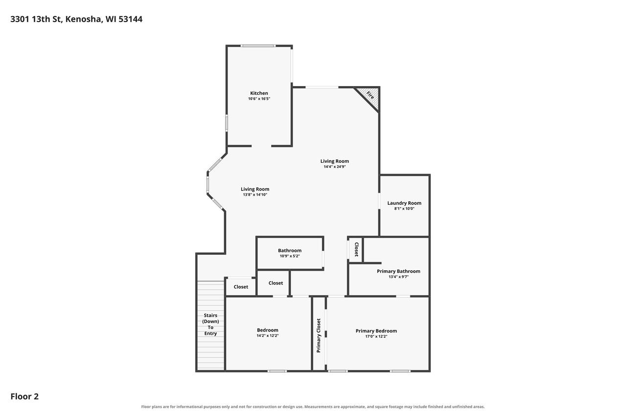
Welcome to beautiful Spring Meadows! This well maintained and spacious 2-bedroom, 2-bath upper condo offers a bright, open floor plan designed for both comfortable everyday living and entertaining. An abundance of windows (7 are new) fills the home with natural light, creating a warm & welcoming atmosphere throughout. The kitchen offers plenty of cabinets and storage as well as eat-in and dining area close by. Step through the sliding glass door from the kitchen/living area onto your private balcony, the perfect spot to enjoy your morning coffee, unwind at the end of the day, or take in the fresh air. With two generously sized bedrooms and two full baths, there's plenty of space for guests, a home office, or a gym area. New washer and dryer! Enjoy low-maintenance condo living today!
General Details
Interior Details
Property Details
Utilities
Association Details
Rooms
| Primary Bedroom | 19 x 12 |
| Bedroom 2 | 14 x 12 |
| Living/Great Room | 24 x 14 |
| Kitchen | 17 x 10 |
| Dining Room | 14 x 10 |
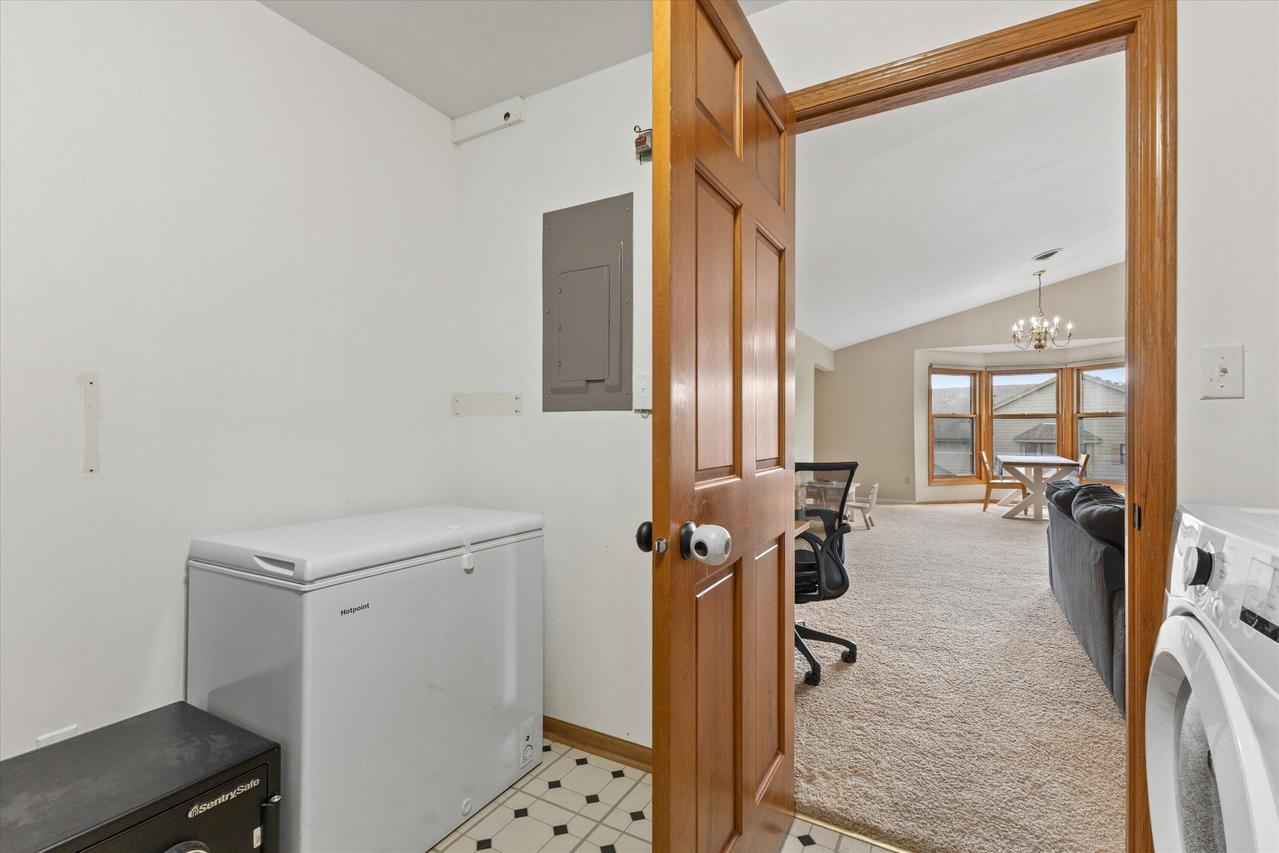
| Laundry | 10 x 9 |

We have helped thousands of families buy and sell homes!
HomesByMarco agents are experts in the area. If you're looking to buy or sell a home, give us a call today at 888-326-2726.
Schools
Sale History
| Sep 13, 2026 | Price Change (MLS #1978831) | $10,000 |
| Sep 2, 2026 | Listed for Sale (MLS #1978831) | $285,000 |
| May 14, 2025 | Sold (MLS #1911052) | $241,000 |
| Mar 25, 2025 | Listed for Sale (MLS #1911052) | $249,900 |
| Dec 5, 2023 | Sold (MLS #1833074) | $216,600 |
| Oct 31, 2023 | Under Contract (MLS #1833074) | $225,000 |
| Aug 8, 2023 | Price Change (MLS #1833074) | $14,900 |
| May 4, 2023 | Listed for Sale (MLS #1833074) | $239,900 |
Commute Times

Let Us Calculate Your Commute!
Want to know how far this home is from the places that matter to you (e.g. work, school)?
Enter Your Important Locations