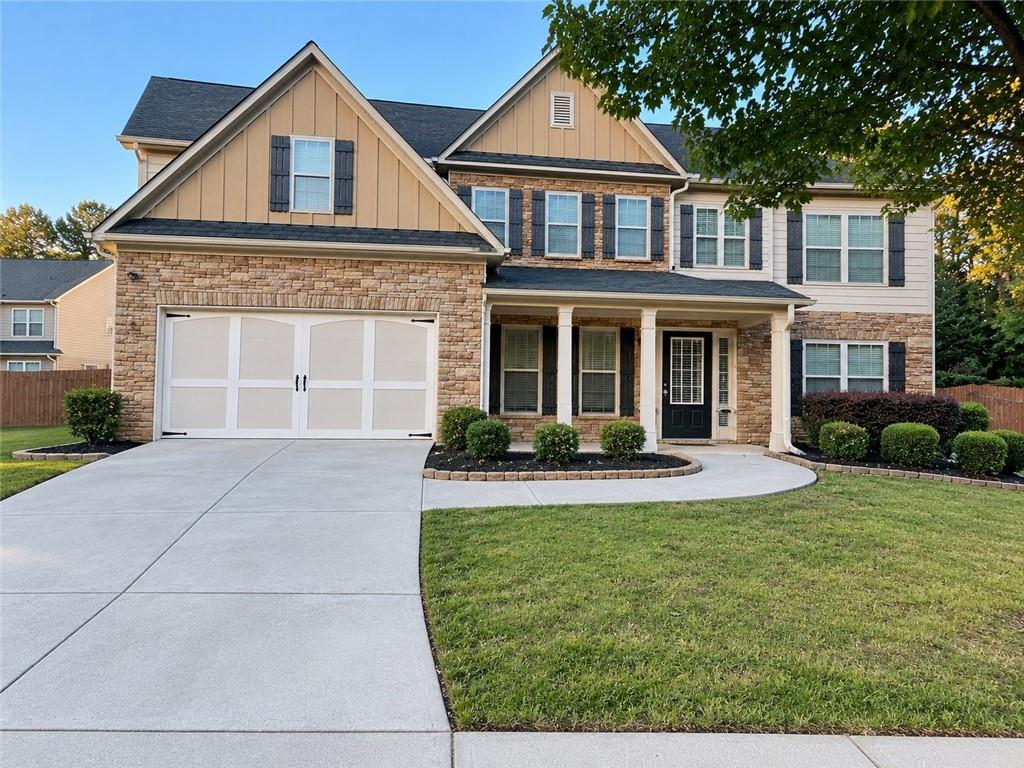
Photo 1 of 1
$439,000
| Beds |
Baths |
Sq. Ft. |
Taxes |
Built |
| 5 |
3.00 |
2,947 |
$7,147 |
2009 |
|
On the market:
0 days
foreclosure
|
View full details, photos, school info, and price history
Move in Ready! Welcome to this spacious 5-bedroom, 3-full-bathroom home in the established Arbor Oaks community of Snellville. Offering approximately 2,947 square feet, this well-maintained home provides the space, flexibility and comfort today's families need. The open-concept family room creates an inviting setting for everyday living and entertaining. A full bedroom and full bathroom on the main level offer valuable flexibility for guests, a home office, extended stays or multigenerational living. The kitchen was fully renovated in 2020 and features ivory soft-close cabinetry, glass-front cabinets, quartz countertops, a farmhouse sink, two large pantries, stainless steel appliances and an electric range. Beautiful wood flooring extends throughout the entire main level, including the kitchen and breakfast area. Upstairs, the spacious primary suite offers abundant natural light, a tray ceiling and a versatile sitting area that can be used as a home office, nursery, reading area or additional flex space. The primary bath features a double vanity, Jacuzzi soaking tub, separate shower and private water closet. Additional spacious bedrooms and convenient upstairs laundry complete the upper level. Step outside to the large, private, fenced and landscaped backyard, offering plenty of room for children and pets to play, entertaining, outdoor activities or simply relaxing at home. Property Highlights - 5 bedrooms | 3 full bathrooms | Approx. 2,947 sq. ft. - Main-level bedroom & full bathroom - 2020 renovated kitchen - Quartz countertops & farmhouse sink - Stainless steel appliances & two large pantries - Wood flooring throughout the main level - Spacious primary suite with flexible sitting area - Primary bath with double vanity, Jacuzzi soaking tub, separate shower & private water closet - Convenient upstairs laundry
Listing courtesy of Lanette Vargas, Virtual Properties Realty.com




