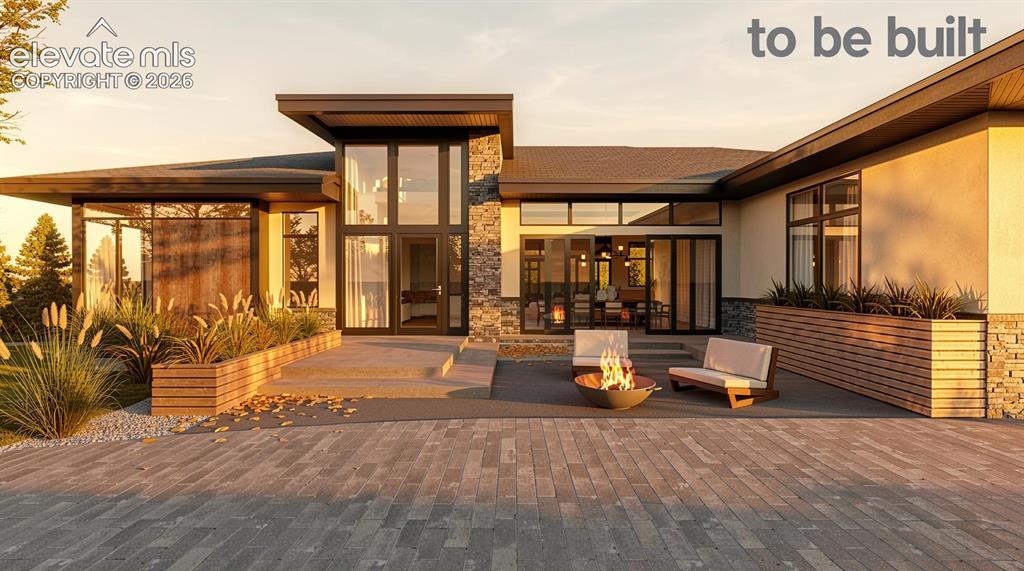
Photo 1 of 36
$3,279,000
| Beds |
Baths |
Sq. Ft. |
Taxes |
Built |
| 4 |
3.10 |
5,466 |
$4,436 |
2026 |
|
On the market:
110 days
|
|
Other active MLS# for this property:
3702780
3702780
|
View full details, photos, school info, and price history
To-be-built custom home opportunity in Grandwood Ranch on a rare 2.5-acre homesite backing to over 10 acres of community open space. This proposed residence is thoughtfully designed by Colarelli Custom Homes to pair elevated architecture, privacy, and flexible living with one of Monument’s most desirable wooded settings. The Cutler plan offers a refined layout with generous main-level living, an open great room, spacious kitchen and dining areas, private bedroom wings, a dedicated office, and strong indoor/outdoor connectivity designed to take advantage of the natural surroundings. The proposed design includes a main-level primary suite, additional bedroom suites, a large attached garage, covered outdoor living areas, and a finished lower level with a recreation room, wet bar, guest accommodations, storage, and flexible space for extended family or guests. The plan also includes a private apartment-style living area with its own bedroom, bath, kitchen/living area, and garage access, creating a rare opportunity for multi-generational living, long-term guests, caretaker quarters, or private work-from-home flexibility. Located in the coveted Grandwood Ranch community, this homesite offers mature trees, exceptional privacy, and a peaceful setting surrounded by stately custom homes. Enjoy quiet mornings, east-facing sunrise potential, open space behind the property, and the convenience of quick access to I-25, northern Colorado Springs, Monument, Castle Rock, Denver, and Denver International Airport. This is a rare opportunity to combine a premier Grandwood Ranch lot with a thoughtfully designed custom home package. Final pricing, specifications, square footage, finishes, engineering, permitting, utility requirements, and construction timeline are subject to final plan approval, buyer selections, and construction contract. Renderings, floor plans, and images are for conceptual marketing purposes only and may not reflect final construction.
Listing courtesy of Brett Rankin, Pinon Real Estate Group



