Photo 1 of 64
$725,000
| Beds |
Baths |
Sq. Ft. |
Taxes |
Built |
| 3 |
2.10 |
1,439 |
$2,781 |
1920 |
|
On the market:
148 days
|
View full details, photos, school info, and price history
Built in 1920 and beautifully reimagined, 332 E Windsor sits in the heart of Central Phoenix and blends historic charm with extensive modern updates -- offering a rare opportunity for multi-generational living or rental income potential.
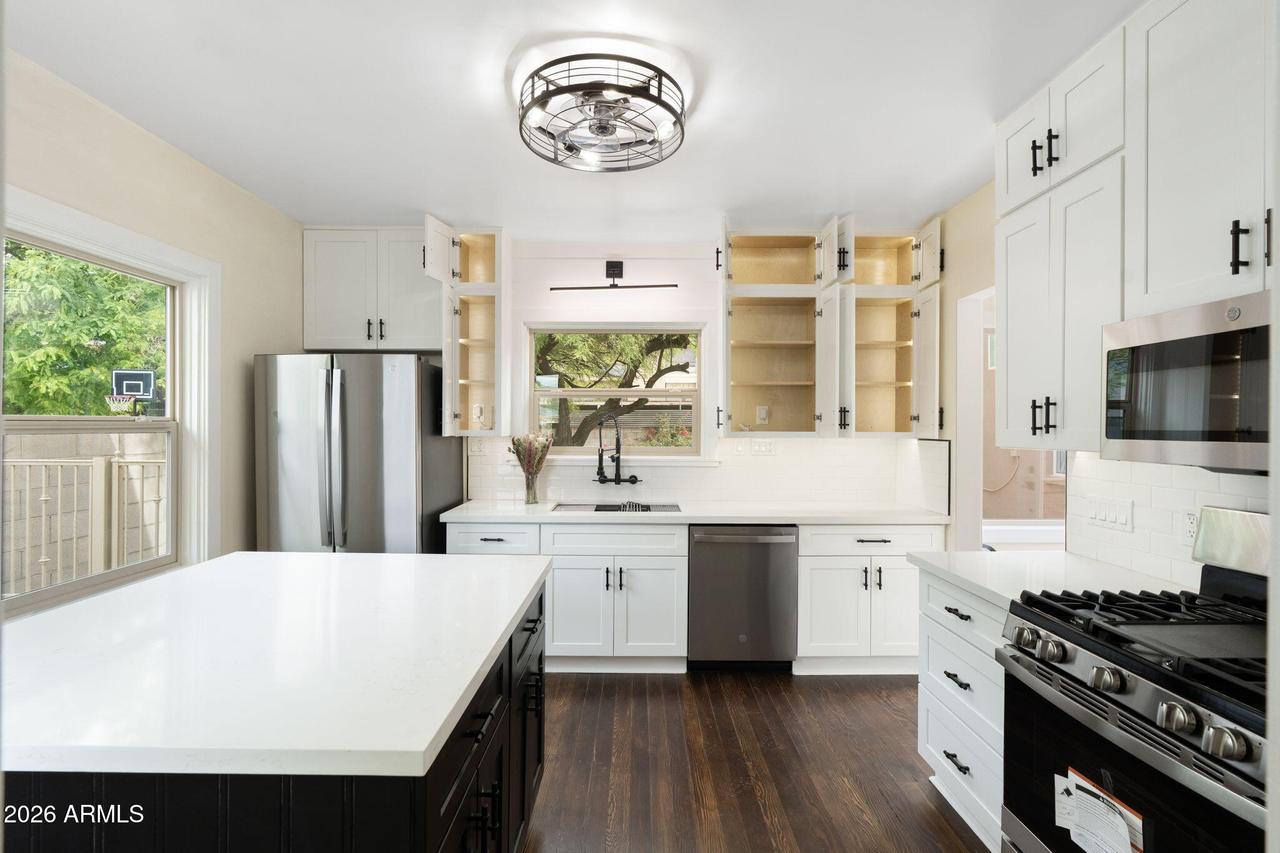
The main home offers 959 sq ft, 2 bedrooms, and 1.5 baths with separate living and dining spaces and an updated kitchen featuring a movable island with breakfast bar. Thoughtful design details honor the home's century-old character: original hardwood floors, crown molding, windowsills, glass doorknobs, and an original built-in ironing board sit alongside modern upgrades including new cabinetry, countertops, electrical, plumbing, windows, exterior paint, and synthetic stucco. ***SEE MORE*** Finishing touches like 7-inch baseboards, in-floor outlets with charger plugs, illuminated kitchen cabinetry, and upgraded sinks with glass washers make this home as functional as it is charming.
The detached 480 sq ft ADU/guest house -- updated in 2026 features LVP flooring, a full modern kitchen, living area, bedroom, full bath, laundry hookup, mini-split systems, and private backyard access. Whether for guests, extended family, or rental income, it's move-in ready and fully self-contained.
Total living space across both structures: 1,439 sq ft. Two RV gates, pavers, and a new front porch complete this standout property -- just minutes from downtown Phoenix, dining, shopping, sports, and entertainment.
959 sq ft Main Home + 480 sq ft ADU | Built 1920 | Updated 2026 | Historic Phoenix | RV Gates | Downtown Adjacent | 85004
Listing courtesy of Janelle Pittman, eXp Realty


