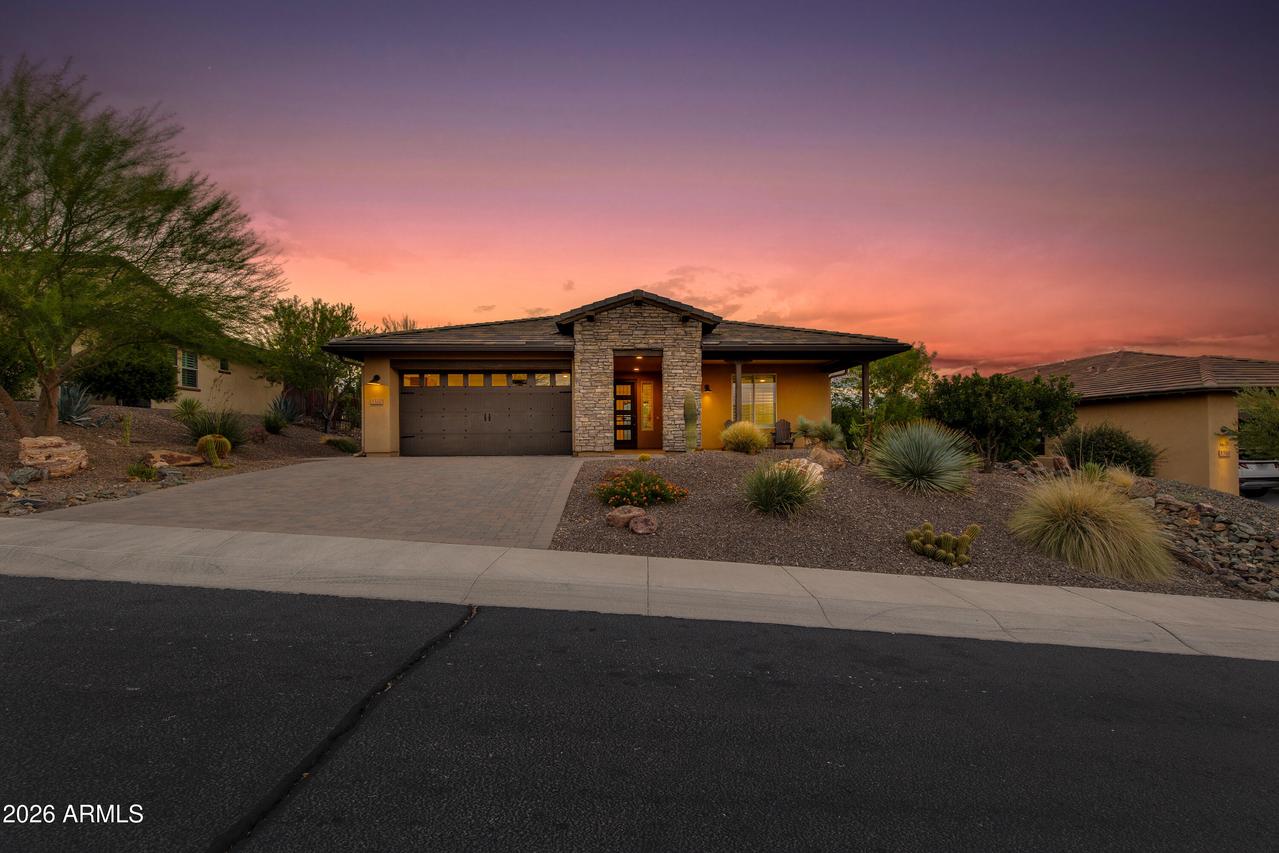
Photo 1 of 92
$785,000
| Beds |
Baths |
Sq. Ft. |
Taxes |
Built |
| 3 |
2.00 |
1,977 |
$1,965 |
2018 |
|
On the market:
2 days
|
View full details, photos, school info, and price history
SPECTACULAR NORTHERN MOUNTAIN VIEWS from this elevated Shea Homes Cypress in Wickenburg Ranch's Caballero neighborhood! Beautifully reimagined with a contemporary Southwest feel, this 1,977 SF home now offers 3 bedrooms & 2 baths, an updated kitchen with engineered stone surfaces, custom cabinetry & bar, refreshed baths & upgraded flooring. A 20-ft sliding glass wall opens to an entertainer's backyard with heated saltwater pool, waterfall features, spa, fireplace, motorized shade, misters, generous hardscape & rare side patio. 4-ft extended garage features sealed flooring & mini split. FULLY PAID-OFF SOLAR! Welcome to elevated desert living in the highly desirable Caballero neighborhood of Wickenburg Ranch. Positioned on an elevated homesite with SPECTACULAR NORTHERN MOUNTAIN VIEWS, this extensively updated Shea Homes Cypress combines a thoughtful contemporary Southwest interior with one of the home's greatest strengths--exceptional indoor/outdoor living.
Offering approximately 1,977 square feet, the floor plan has been thoughtfully enhanced to provide 3 bedrooms & 2 bathrooms, including the conversion of the original den into an official third bedroom. Hard surfaces extend throughout the home, complemented by upgraded flooring in the bedrooms for a clean, cohesive look.
The extensively updated kitchen serves as the centerpiece of the interior transformation. Engineered stone surfaces, custom updated cabinetry & a newly designed custom bar area give the space a fresh, sophisticated feel while maintaining the warmth of its Southwest surroundings. The bathrooms have also been refreshed with new pedestal sinks, granite surfaces & upgraded heavy-glass shower enclosures.
At the heart of the great room, a dramatic 20-ft sliding glass wall nearly disappears to connect the interior with the covered rear patio. This outdoor living space was designed to be enjoyed throughout the seasons with a built-in fireplace, integrated patio lighting, motorized shade & misting system.
Beyond the covered patio, the resort-style backyard becomes an entertainer's dream. A heated saltwater pool features waterfall elements, surrounded by generous travertine & paver hardscape with ample room for gathering, dining & relaxing. An above-ground spa provides another place to unwind while taking in the elevated setting & expansive northern views.
One of the property's more unusual features is its additional side patio off the kitchen, providing a second outdoor hosting area and even more flexibility for entertaining. Together, the multiple patio spaces, extensive hardscape, pool & mountain backdrop create an outdoor environment that feels much larger than a traditional backyard.
The extended garage adds approximately four feet of additional depth and includes sealed flooring plus its own mini split system--ideal for added comfort, larger vehicles, hobbies, storage or workshop space.
FULLY PAID-OFF SOLAR provides an additional benefit for energy efficiency without the burden of a solar lease or ongoing solar loan.
With its elevated Caballero setting, dramatic mountain views, extensively renovated interior, true 3-bedroom configuration, resort-style pool, multiple entertaining areas & thoughtful upgrades throughout, 3320 Ten Bears Circle offers a polished and distinctive take on the Wickenburg Ranch lifestyle.
Listing courtesy of Jason Paul, The Brokery


