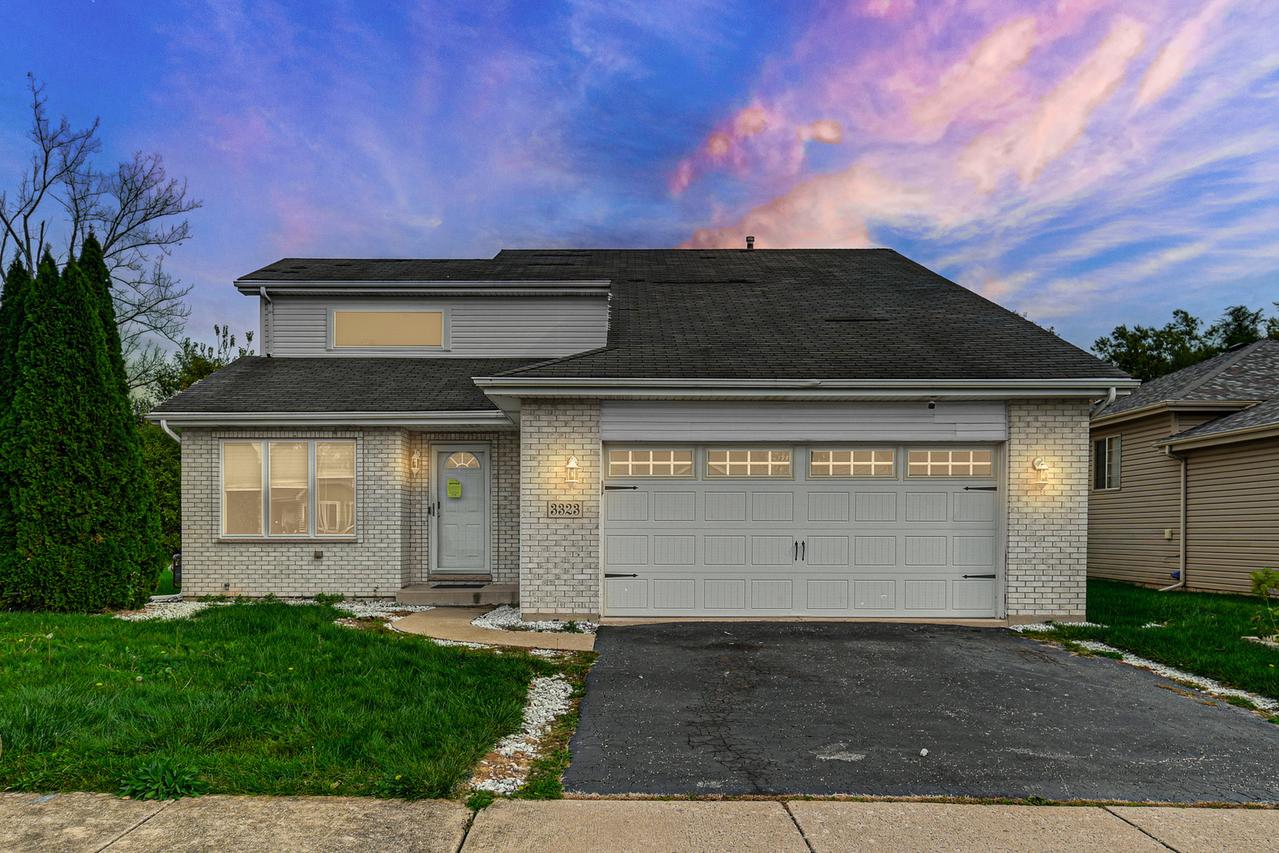
Photo 1 of 21
$239,000
| Beds |
Baths |
Sq. Ft. |
Taxes |
Built |
| 3 |
2.10 |
1,800 |
$7,497.43 |
2001 |
View full details, photos, school info, and price history
Welcome home to a spacious and versatile floor plan designed for comfortable everyday living! Step inside to hardwood floors and an impressive cathedral ceiling that creates an open, airy feel. The main level features a generously sized primary bedroom with a private full bath and large walk-in closet, offering the convenience of main-level living. A half bath is also conveniently located on the main floor. Upstairs, you'll find two additional spacious bedrooms with carpeting and large walk-in closets, providing plenty of storage. The finished basement expands your living space even further and includes an additional bedroom-perfect for guests, a home office, or flexible living space. With generous room sizes, multiple walk-in closets, a finished basement, and a desirable main-level primary suite, this home offers plenty of space and flexibility to make it your own. Sold As Is
Listing courtesy of Karmen Spears, POWER Realty Chicagoland,PLLC


