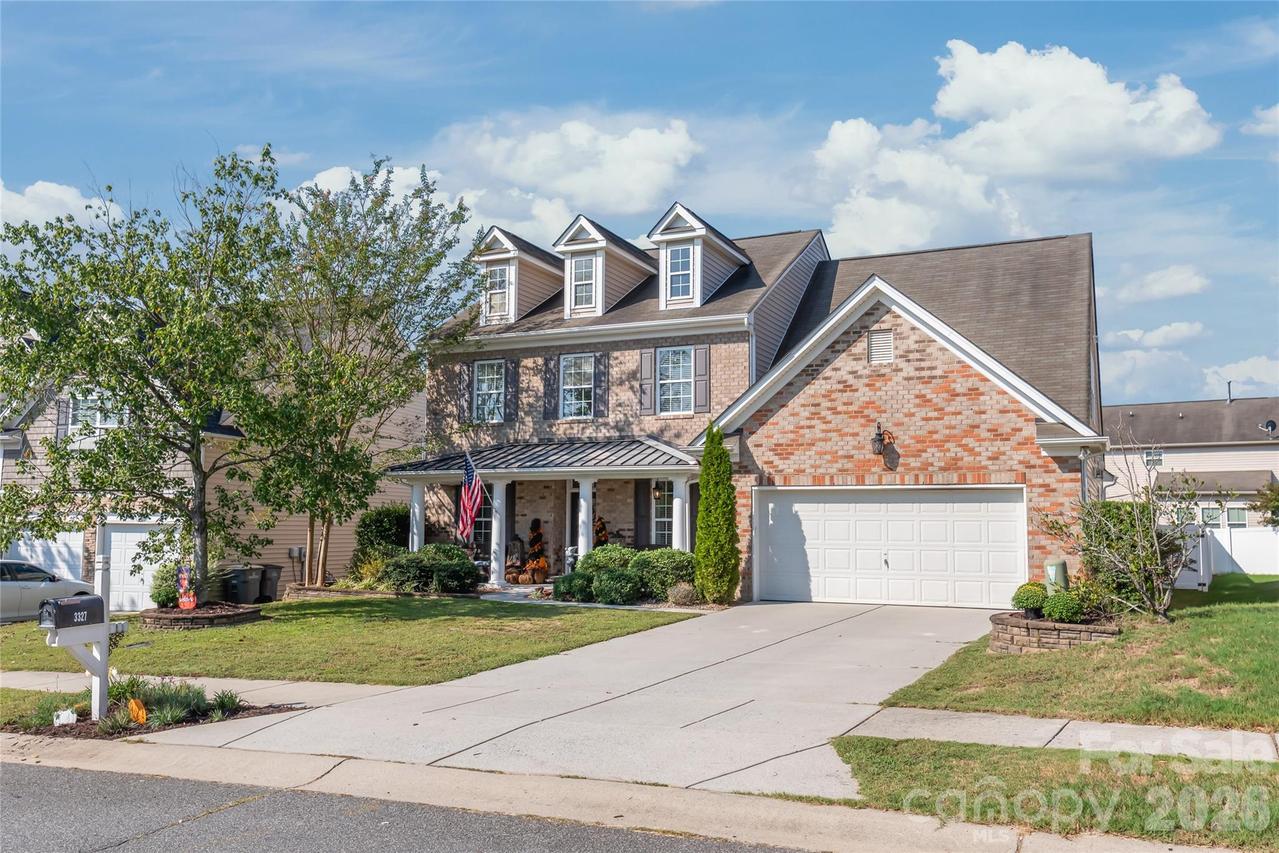
Photo 1 of 48
$500,000
| Beds |
Baths |
Sq. Ft. |
Taxes |
Built |
| 4 |
3.10 |
3,409 |
0 |
2009 |
|
On the market:
47 days
|
View full details, photos, school info, and price history
NEW ROOF ON OCTOBER 15TH - Generous storage, flexible living spaces and unexpected details make this a home worth exploring from top to bottom. From its welcoming front porch, step inside to discover a floor plan with something around every corner. Hardwood floors lead through the main level to the spacious, light-filled, two-story living room, where an additional storage area lies hidden under the stairs behind a bookcase—just one example of the thoughtful use of space throughout. The kitchen features Caesarstone, a quartz-based solid-surface countertop, stainless appliances, abundant cabinetry and an easy connection to the heart of this home, its the perfect place to gather with friends and family. The sun room/extra dining space adds to the flexibility. A main-level primary suite provides its own retreat with a sitting area, tray ceiling and updated bath featuring a dual vanity, soaking tub, and separate shower. Upstairs, along with three more bedrooms, the flexibility continues with a second-floor bonus/flex room featuring a large walk-in closet and its own full bath. Plus a separate third-floor bonus/flex room ready for a home office, media room, hobbies, guests or recreation. Outside, the fenced backyard extends the living space with an expansive stone patio, mature landscaping and an outdoor fireplace creating a natural gathering spot.
Listing courtesy of Jim Straatmann, Keller Williams Ballantyne Area


