Photo 1 of 46
$469,000
| Beds |
Baths |
Sq. Ft. |
Taxes |
Built |
| 4 |
2.10 |
2,427 |
$8,485 |
2002 |
|
Recent price change: $489,000 |
View full details, photos, school info, and price history
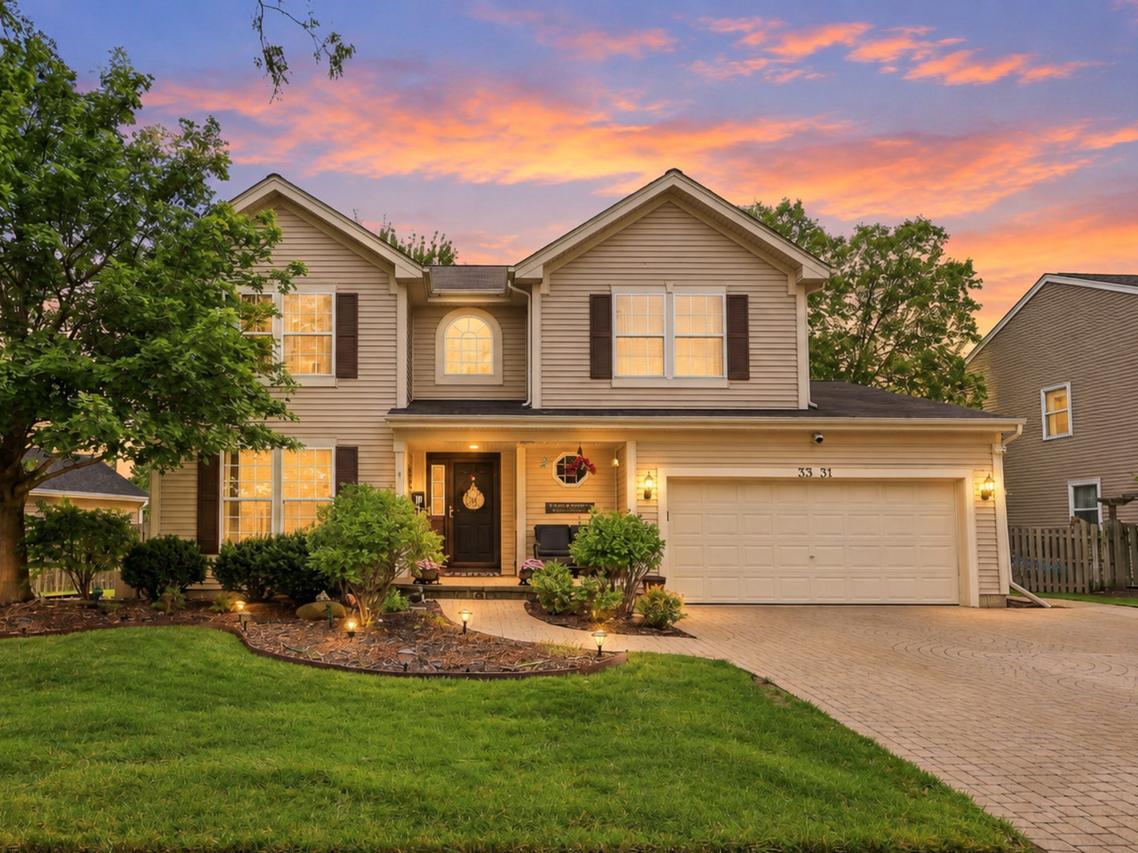
Welcome home to this beautiful Williamsburg model, where curb appeal begins with a show-stopping, extended full brick paver driveway! Step inside the foyer and you'll find the living room, currently used as a home office, and wood laminate flooring throughout. The dining room flows into the spacious kitchen featuring a large island, stainless steel appliances and pantry. Entertaining is easy with the family room and four-season sunroom both open to the kitchen, creating a wonderful gathering space. A convenient main-level laundry room includes a rough-in for a utility sink. Upstairs, the master suite features a walk-in closet with custom built-in organizers and a private bathroom with dual vanities, jetted tub, separate shower and linen closet. Three additional bedrooms, a second full bathroom and another linen closet complete the upper level. The full basement offers plenty of room to make it your own and is currently features a gym area, craft area and abundant storage plus a bathroom rough-in for future finishing. Outside, enjoy mature trees, a beautiful brick paver patio and a brick pathway leading to the front of the home. A dedicated gas line makes grilling easy, no more propane tanks! New A/C installed August 2026 with a transferable warranty. All of this in highly rated Huntley Community School District 158. A wonderful home with space to live, work and entertain!
Listing courtesy of Diane Tanke, Berkshire Hathaway HomeServices Starck Real Estate