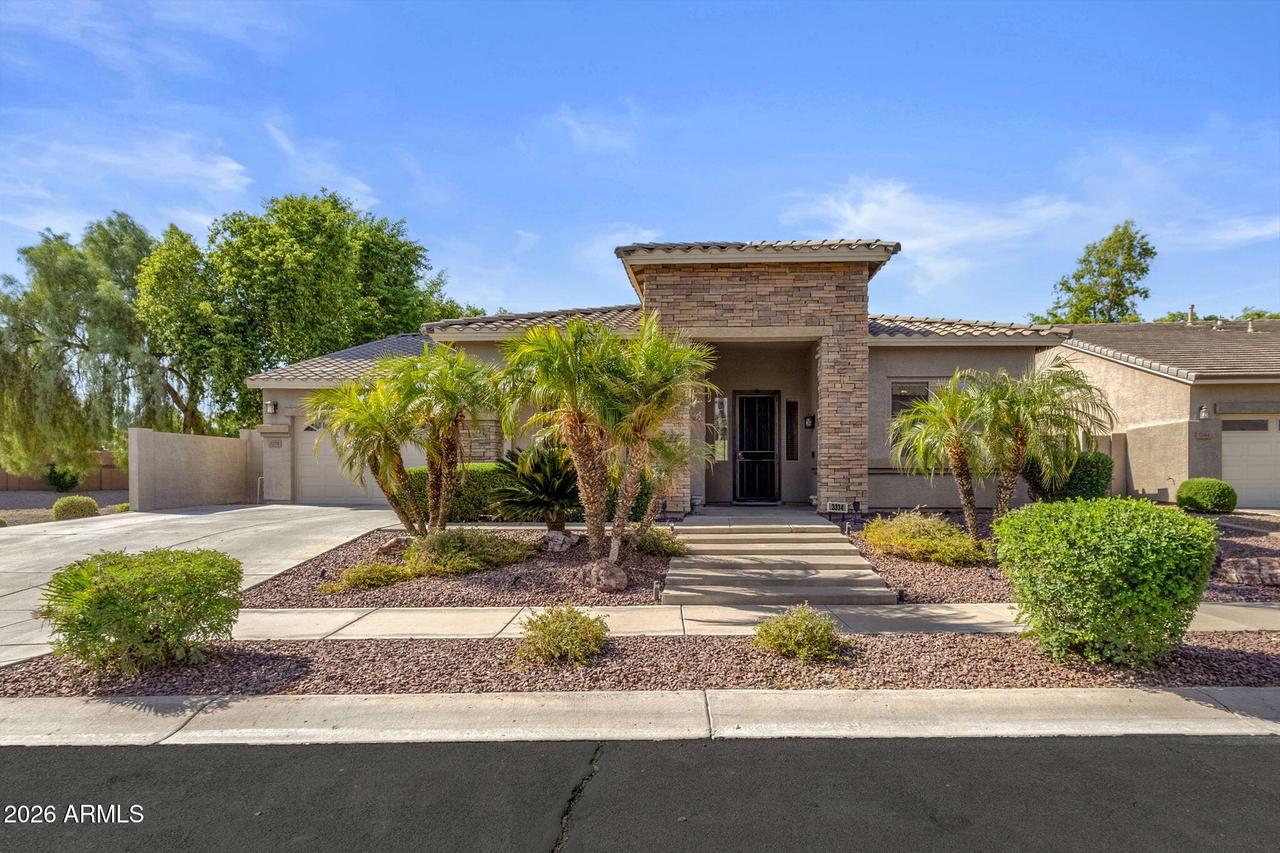
Photo 1 of 60
$590,000
Sold on 8/21/26
| Beds |
Baths |
Sq. Ft. |
Taxes |
Built |
| 3 |
2.10 |
2,485 |
$2,241 |
2004 |
|
On the market:
43 days
|
View full details, photos, school info, and price history
*Seller offering $5000 to buyer in concessions*
Original-owner home on a premium lot offering 2,485 sq ft, an RV gate, 3-car tandem garage, and exceptional privacy with no neighbors behind or on one side. Backing to community green space with a volleyball court and bordering a walking path, this well-maintained home combines space, flexibility, and an unbeatable setting.
Lovingly maintained by the original owners, this thoughtfully designed split floor plan features two secondary bedrooms and a full bath at the front of the home, while the private primary suite is tucked away in the opposite rear wing. An additional flex room without a closet is ideal as a home office, den, media room, or guest retreat. The spacious kitchen is equipped with a gas cooktop, double ovens, built-in microwave, trash compactor, stainless steel refrigerator, oversized pantry, abundant cabinetry, and generous counter space. Formal living and dining rooms provide versatility, while the open-concept family room flows seamlessly into the kitchen for everyday living and entertaining.
Storage is a standout feature, with built-ins, numerous closets, garage cabinetry, and a laundry room complete with a utility sink. Quality construction and years of meticulous care provide the perfect foundation for a buyer to personalize the finishes over time while enjoying one of Gilbert's most desirable locations.
Listing courtesy of Melanie Nemetz & Kristen Carter, Keller Williams Integrity First Realty & Keller Williams Integrity First Realty


