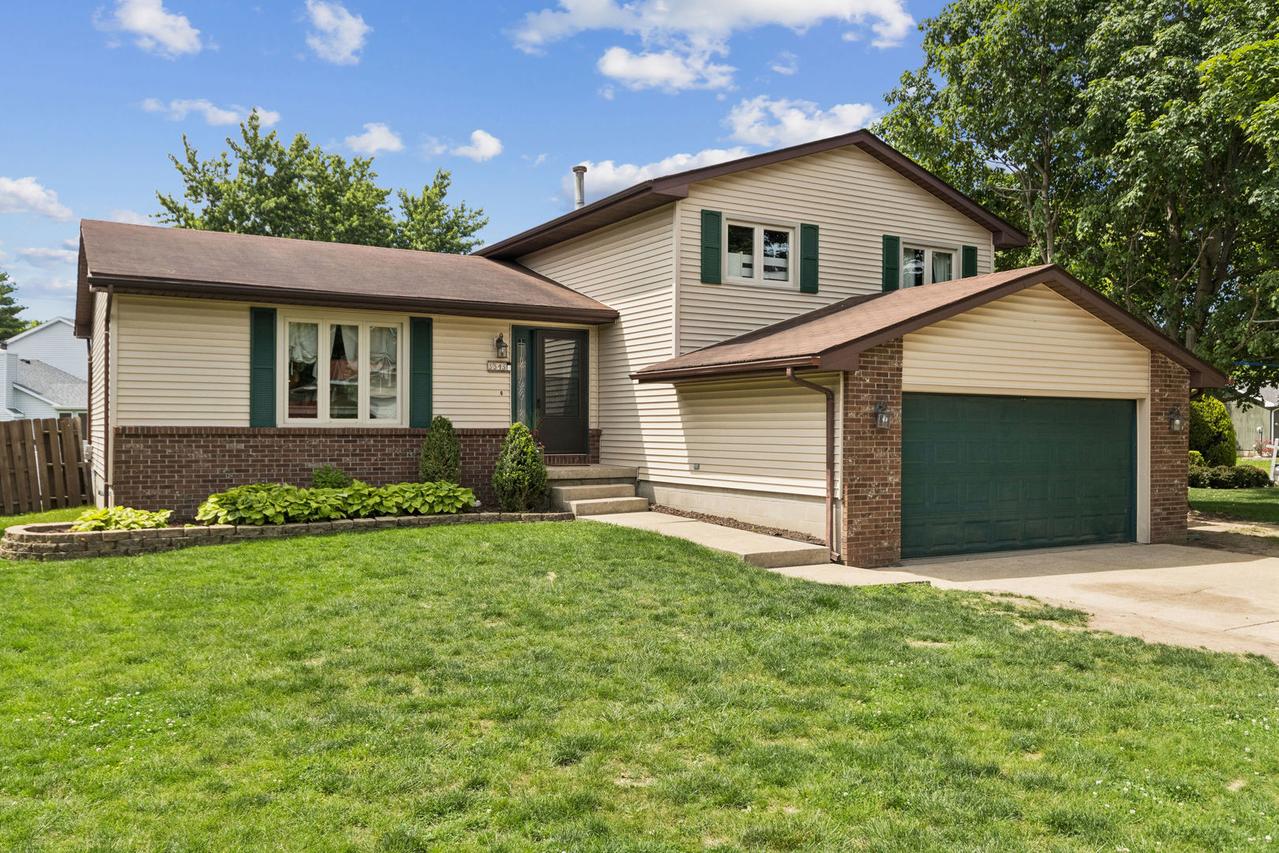
Photo 1 of 25
$225,000
Sold on 8/07/26
| Beds |
Baths |
Sq. Ft. |
Taxes |
Built |
| 4 |
2.10 |
2,244 |
$5,017 |
1982 |
|
On the market:
65 days
|
View full details, photos, school info, and price history
Tucked on a quiet cul-de-sac in the Warrensburg-Latham School District, this thoughtfully updated tri-level offers over 2,200 finished square feet across three distinct living levels. The open-concept main floor centers on a remodeled kitchen with butcher block countertops and a dining and living area with French door access to an expansive multi-level deck and above-ground pool - seamlessly blending indoor and outdoor living. The upper-level primary suite is anchored by a vaulted en suite bathroom with a jetted tub, separate shower, double sinks, and walk-in closet, and is further distinguished by an adjoining 120-square-foot bonus room suited to a private office, nursery, or hobby space. Two additional bedrooms and a full bath complete the upper level, while the lower level delivers a fourth bedroom, convenient half bath and laundry room, and an expansive family room centered around a cozy wood-burning fireplace that opens directly to the patio and pool. A two-car attached garage, fenced yard, and roof replaced in 2017 round out this move-in ready home.
Listing courtesy of Jonathan Minerick, Homecoin.com


