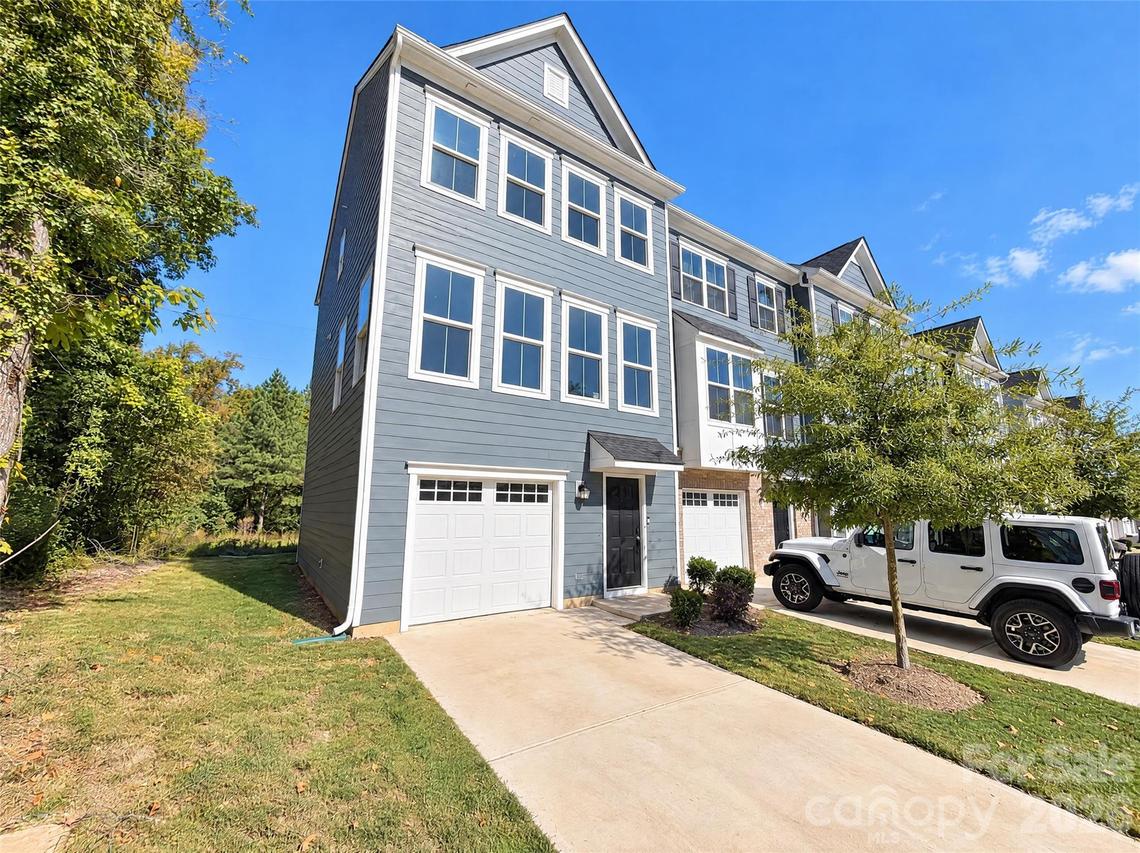
Photo 1 of 23
$370,000
| Beds |
Baths |
Sq. Ft. |
Taxes |
Built |
| 3 |
2.10 |
1,701 |
0 |
2024 |
|
On the market:
4 days
|
View full details, photos, school info, and price history
Windows along the front and side fill this end-unit townhome’s open living level with natural light. The kitchen sits between the living and dining areas, with a broad island, dark cabinetry, stainless steel appliances and a pantry. Glass-front cabinets add storage beside the dining space, where a door opens to the rear deck. Upstairs, the primary suite features a tray ceiling, walk-in closet and adjoining bathroom with a glass-enclosed shower. Secondary bedrooms share the upper level. A separate recreation room on the entry level has direct outdoor access, creating flexible space for work or relaxation. The attached garage adds convenient parking and storage. Included 100-Day Home Warranty with buyer activation
Listing courtesy of Thomas Shoupe, Opendoor Brokerage LLC



