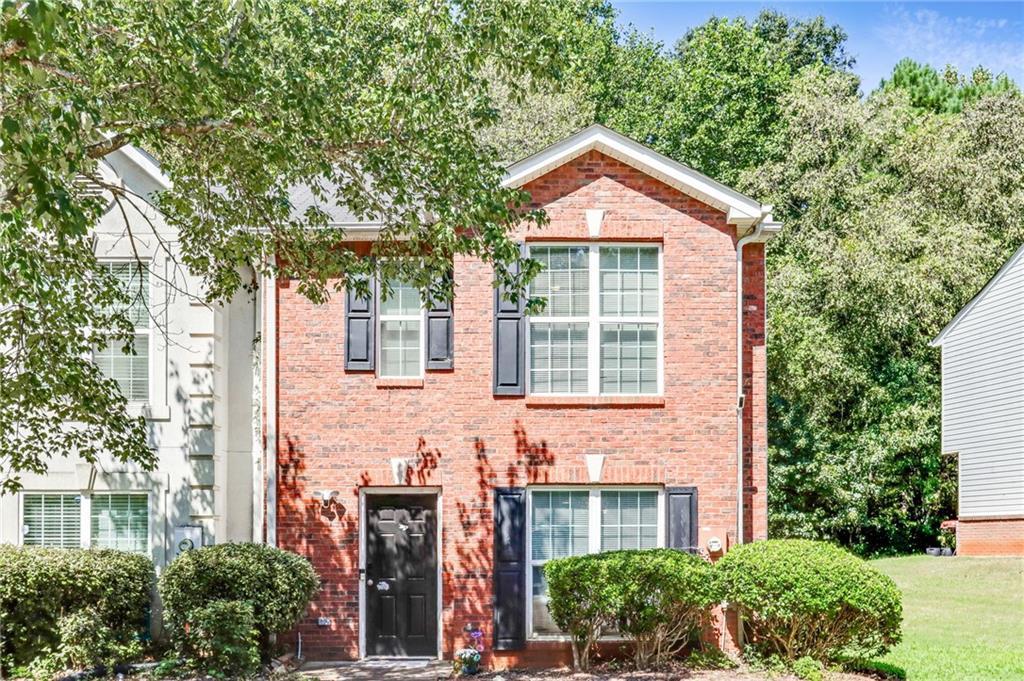
Photo 1 of 23
$189,900
| Beds |
Baths |
Sq. Ft. |
Taxes |
Built |
| 3 |
2.10 |
1,560 |
$4,150 |
2004 |
|
On the market:
55 days
|
View full details, photos, school info, and price history
Welcome to Waldrop Station, where space, convenience, and a functional floor plan come together in this 3-bedroom, 2.5-bath townhome offering approximately 1,560 square feet of living space.
Step inside to a surprisingly spacious main level featuring a large living room with plenty of room to relax and entertain, an open dining area, and an eat-in kitchen with stainless steel appliances. The open flow between the living and dining spaces gives you flexibility to create a layout that works for everyday living, entertaining, or even a dedicated work-from-home area.
Upstairs, the generously sized primary suite is a standout, offering plenty of room for substantial bedroom furniture along with a private en-suite bath. Two additional bedrooms and a second full bath provide options for family, guests, a home office, or flex space.
Out back, enjoy your own private patio area with the added convenience of exterior storage. Two-car parking is located directly in front of the home, making coming and going easy.
Location adds even more appeal. Waldrop Station offers convenient access to I-285 and I-20, putting Downtown Atlanta, Hartsfield-Jackson Atlanta International Airport, shopping, dining, and everyday necessities within easy reach.
With 1,560 square feet, three bedrooms, multiple living spaces, private outdoor space, and an Atlanta-area location that keeps you connected, this townhome offers an opportunity to make the space your own and create a home that fits your style.
Listing courtesy of SHAREE BOYD, Dwelli Inc.




