Photo 1 of 1
$412,990
| Beds |
Baths |
Sq. Ft. |
Taxes |
Built |
| 4 |
2.10 |
2,331 |
$200 |
2026 |
|
On the market:
2 days
|
View full details, photos, school info, and price history
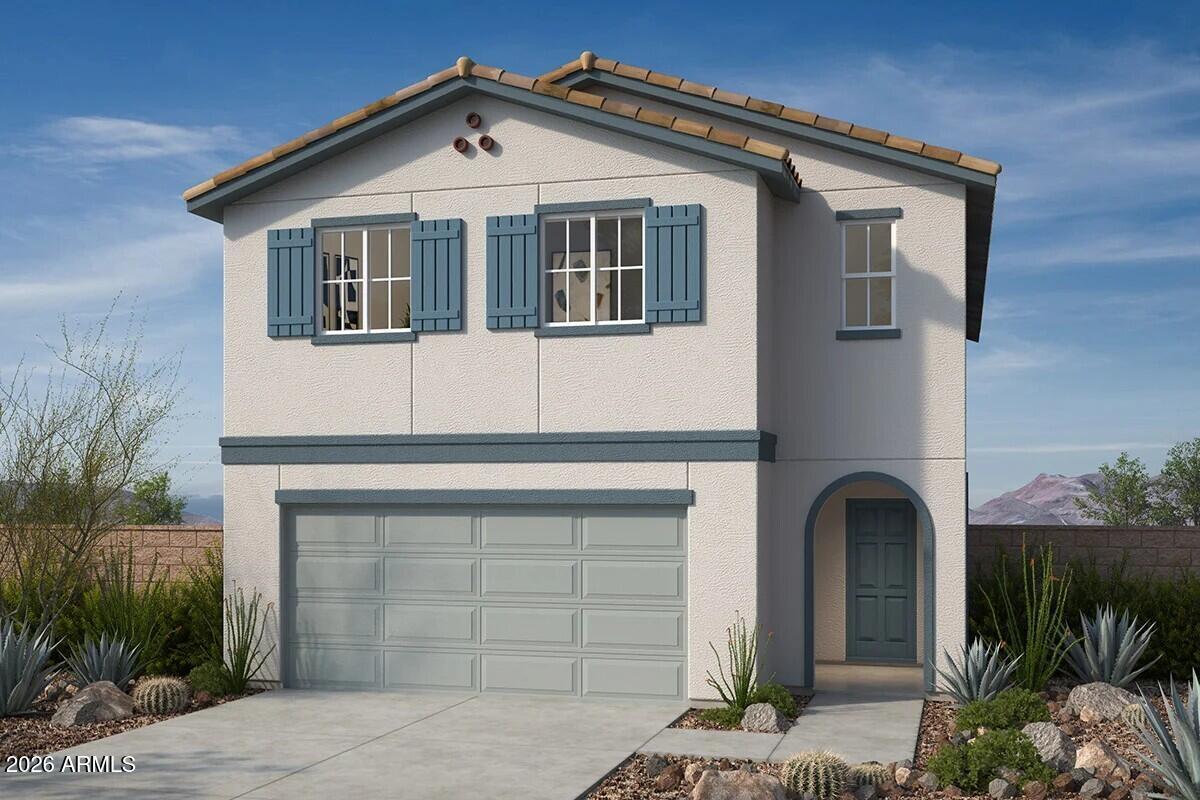
This stunning, two-story home showcases an open floor plan with 9-ft. first-floor ceilings and luxury vinyl plank flooring at first floor, baths and laundry room. An expansive great room offers ample space for living and dining and provides access to a covered back patio. The kitchen boasts 42-in. upper cabinets, sleek quartz countertops, a spacious center island and walk-in pantry. Upstairs, a generous loft offers flexible space for a home office or family recreation area. The primary suite includes an oversized closet and connecting bath with a walk-in shower and dual-sink vanity. Enjoy the convenience of an upstairs laundry room. Additional highlights include energy-efficient low-E windows and ceiling fan pre-wiring at great room, loft and bedrooms.
Listing courtesy of Kristine Smith, KB Home Sales


