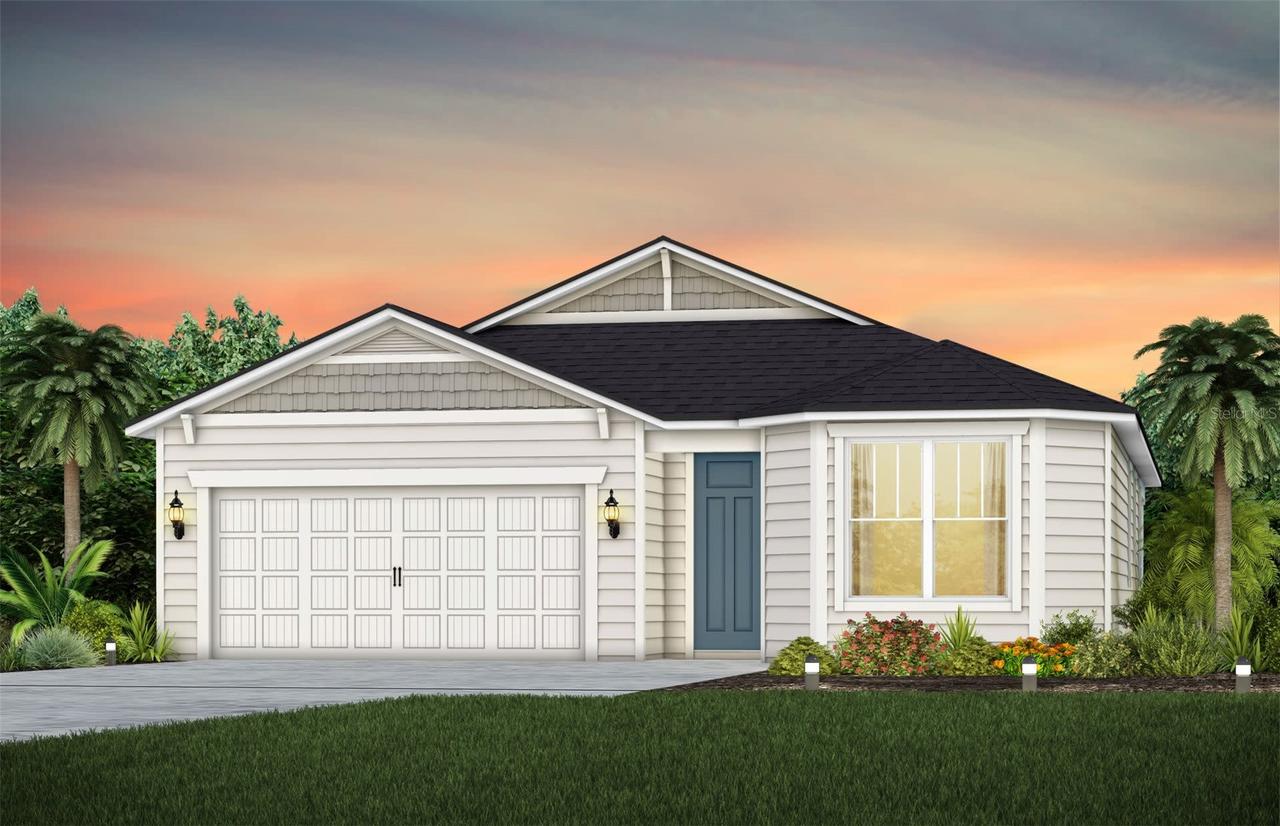
Photo 1 of 22
$367,000
| Beds |
Baths |
Sq. Ft. |
Taxes |
Built |
| 4 |
2.00 |
1,821 |
$1,181.35 |
2026 |
|
On the market:
2 days
|
View full details, photos, school info, and price history
Discover the thoughtfully designed Highgate floor plan with a charming Craftsman-style exterior, offering an open-concept layout with 4 bedrooms, 2 bathrooms, and an extended 2-car garage. The upgraded kitchen features 42'' soft-close cabinets, quartz countertops, a Flow tile backsplash, and a premium Whirlpool appliance package with a slide-in range, microwave, and refrigerator. Luxury Vinyl Plank flooring runs throughout the main living areas, while the Gathering Room is accented by an elegant tray ceiling. Additional highlights include a full smart home package, 8-foot interior doors, and more designer finishes throughout. Residents will soon enjoy resort-style amenities, including a clubhouse, pool, fitness center, cabana, and scenic walking trails.
Listing courtesy of Sabrina Lozada Bastardo, PULTE REALTY OF NORTH FLORIDA LLC


