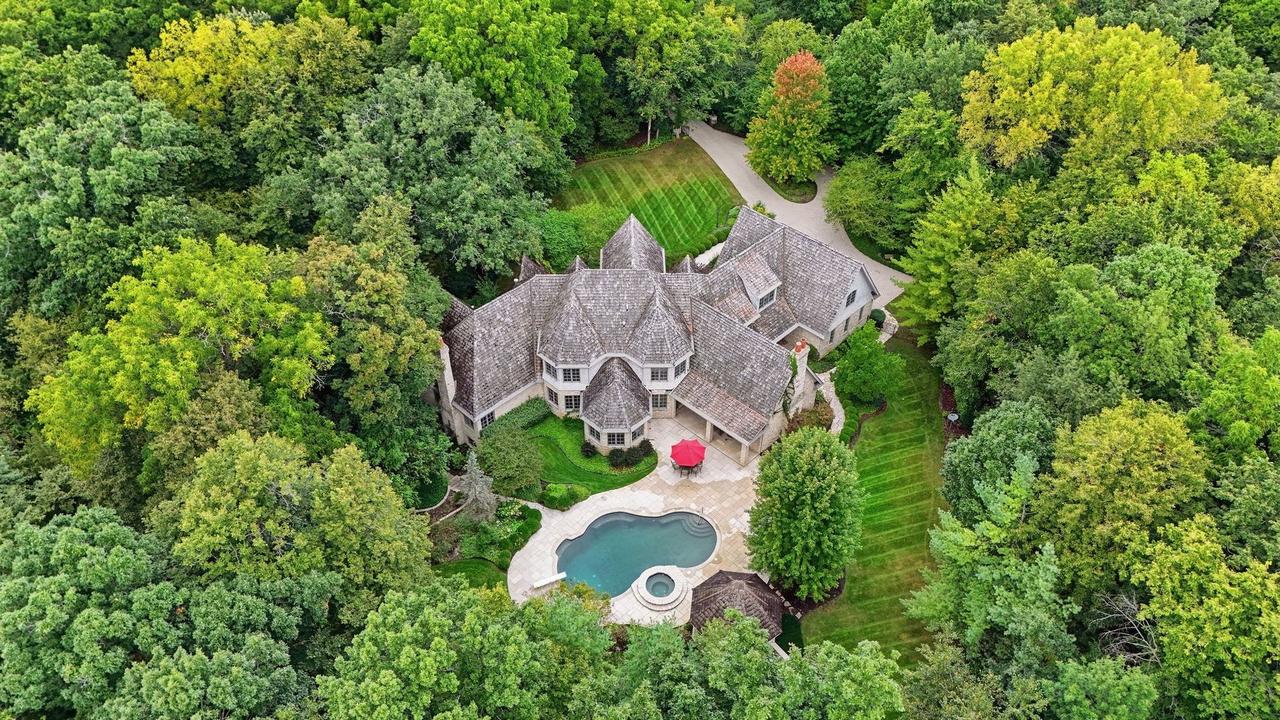
Photo 1 of 62
$2,300,000
| Beds |
Baths |
Sq. Ft. |
Taxes |
Built |
| 5 |
6.20 |
7,714 |
$43,449.18 |
2001 |
|
On the market:
1 day
|
View full details, photos, school info, and price history
This private estate sits on 5 wooded acres of complete seclusion within a historic equestrian community, all in the highly sought-after ST. CHARLES SCHOOL DISTRICT. Limestone, cedar shake, and ivy-covered walls give the residence a timeless, European-inspired presence, framed by manicured gardens and flagstone walkways. Offering over 11,000 square feet of finished living space, 5 bedrooms, 6 full and 2 half bathrooms, 4 fireplaces, and a FIRST FLOOR PRIMARY SUITE, the home is equally suited to refined everyday living and grand-scale entertaining. Recent fresh neutral paint makes it truly move-in ready. A locally crafted alder front door with hand-forged iron detail opens to a grand foyer with a sweeping curved staircase and second-floor overlook. Exceptional millwork is showcased throughout, with custom built-ins in nearly every room. The main level offers a private office with stone fireplace, an elegant columned living and music room, and a formal dining room beneath a coffered ceiling. The great room impresses with a soaring beamed ceiling, wet bar, fireplace, and direct access to the pool. The sunroom also opens to the pool and includes a convenient cabana bathroom. The chef's kitchen is appointed with a Viking 6-burner range, Sub-Zero refrigerator, generous island, and eating area, complemented by a butler's pantry and walk-in pantry. The primary suite is a true sanctuary, featuring a fireplace, sitting area, two spacious closets, and a spa-inspired bathroom with heated floors, soaking tub, and walk-in shower. Upstairs, each of the four bedrooms enjoys its own ensuite bathroom and walk-in closet, and one includes a separate sitting room, ideal as a second primary or in-law suite. A loft library overlooks the grounds. The English walk-out lower level extends the living space with a full kitchenette bar, game area, two recreation rooms, exercise and craft rooms, fireplace, and a full bathroom with steam shower. Outdoors, mature trees frame a flagstone patio and a stunning black-bottom saltwater pool with diving board and hot tub. The stone and cedar screened gazebo offers the perfect setting for summer evenings. The heated 4-car garage provides direct access to the lower level. Additional features include three HVAC systems, a whole-house generator, water treatment system, and backup sump pump. Craftsmanship of this caliber is rarely found today. To build this level of quality now would be a much greater undertaking, in both time and cost. Casual elegance and remarkable quality at every turn.
Listing courtesy of Kristy Sreenan, Baird & Warner Fox Valley-Geneva


