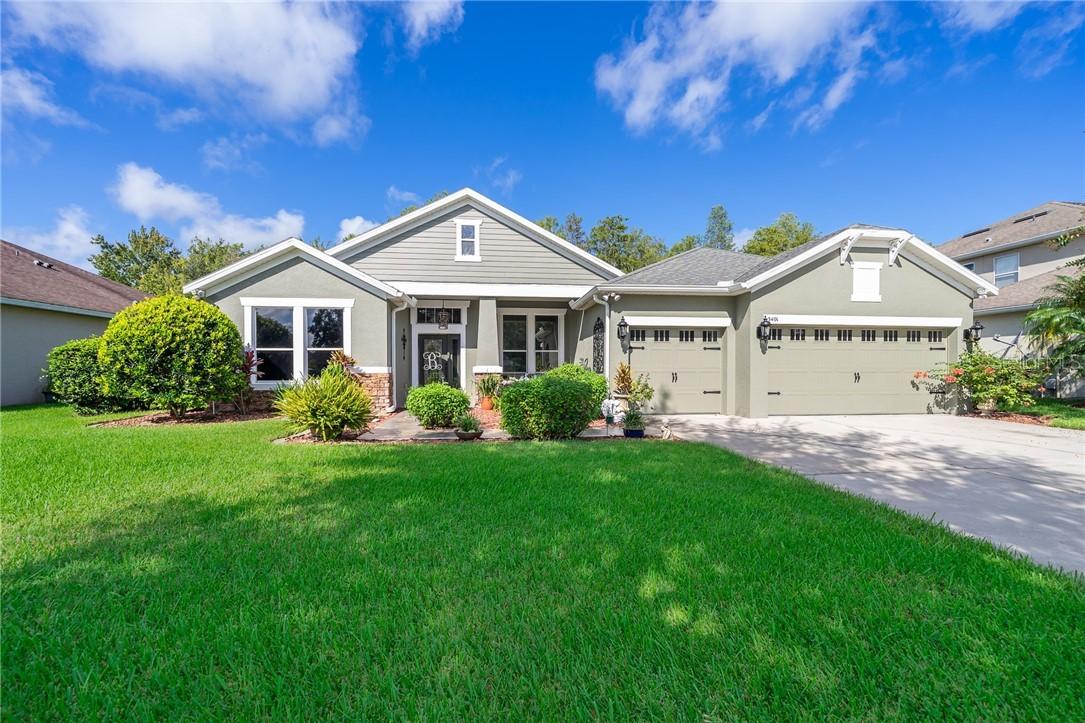
Photo 1 of 1
$360,000
Sold on 12/16/20
| Beds |
Baths |
Sq. Ft. |
Taxes |
Built |
| 4 |
3.00 |
2,763 |
$4,633 |
2005 |
|
On the market:
84 days
|
View full details, photos, school info, and price history
From open spaces to a private back yard oasis, this home is the one you’ve been waiting for in the highly desirable Grove neighborhood of Stevens Plantation. 4 bedrooms and 3 baths with a true split floor plan & tiled throughout, the layout of this home offers plenty of flexibility for formal areas, family areas or even work from home areas. The foyer opens into the entertainer’s dream- a Great room with super tall ceilings and a spacious, open kitchen. Plenty of upgrades to be found in the here: Granite Counters with lots of Prep Space, Moveable Butcher’s Block Kitchen Island with extra storage, 42” Cabinets, brand new Dishwasher, and state of the art Refrigerator with Built in TV. The elegant master bedroom provides ample room for oversized furniture and has direct access to the lanai while the master bath has dual granite vanities, separate garden tub + shower, along with a large walk-in closet. Lush landscaping, a covered front porch, an extended screened in patio area in the back, private gazebo deck + a fully fenced yard can be found outside. Lastly, make full use of the 3 car garage for your cars or for all your extra storage needs. Stevens Plantation is tucked away from the hustle and bustle of Orlando but still within a quick 10 minute drive to all of your local conveniences. Very easy to see. Call/Text for your private tour today! Video Tour, 3D Matterport Tour Available.
Listing courtesy of Linda Jokbengboon, RE/MAX TOWN CENTRE


