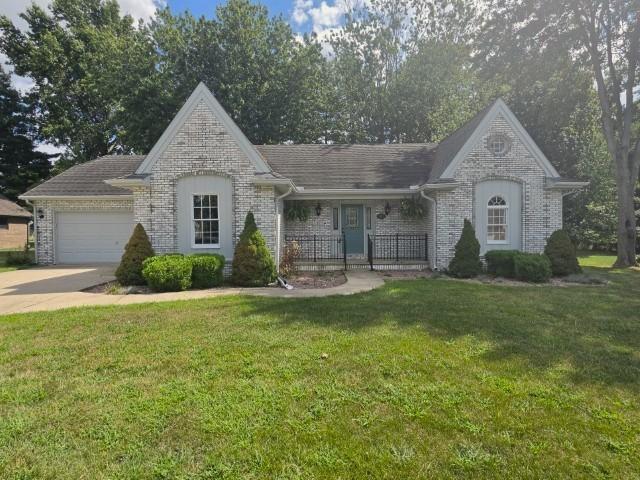
Photo 1 of 44
$249,000
| Beds |
Baths |
Sq. Ft. |
Taxes |
Built |
| 3 |
2.00 |
1,535 |
$6,319.88 |
1988 |
|
On the market:
1 day
|
View full details, photos, school info, and price history
The Queen's Lake Estates subdivision provides access to everything from this listing. A lovely 3 bedroom, 2 bath, Ranch-style home has a modest 1,535 square feet but some of the features make it feel spacious. Cathedral ceilings in the Living Room and Master Bedroom allow your mind to soar to new decorating heights. Those two rooms as well as the hallway and two additional bedrooms show new LVP flooring installed this in 2025. A gas fireplace is flanked by windows that allow you to enjoy the view of the fenced yard, trellis and deck. Around the corner is the Dining Room and Kitchen with beautiful tile floor and accent inlay. The dining area is framed on three sides by windows that provide a wonderful view. Brand new appliances: refrigerator, range, dishwasher, washer, and dryer were installed in 2025 and all remain. Solid surface countertops blend effortlessly with the plentiful cabinets. The laundry is recessed and enjoys convenient access to the garage and outside. This fenced backyard is partially shaded with a patio and a deck to create a magical space. New flooring, appliances, backyard fence and front porch rail are all improvements made in 2025. This home fits a unique set of needs, come see if those are yours.
Listing courtesy of Brian Wood, Cross Davidson Real Estate


