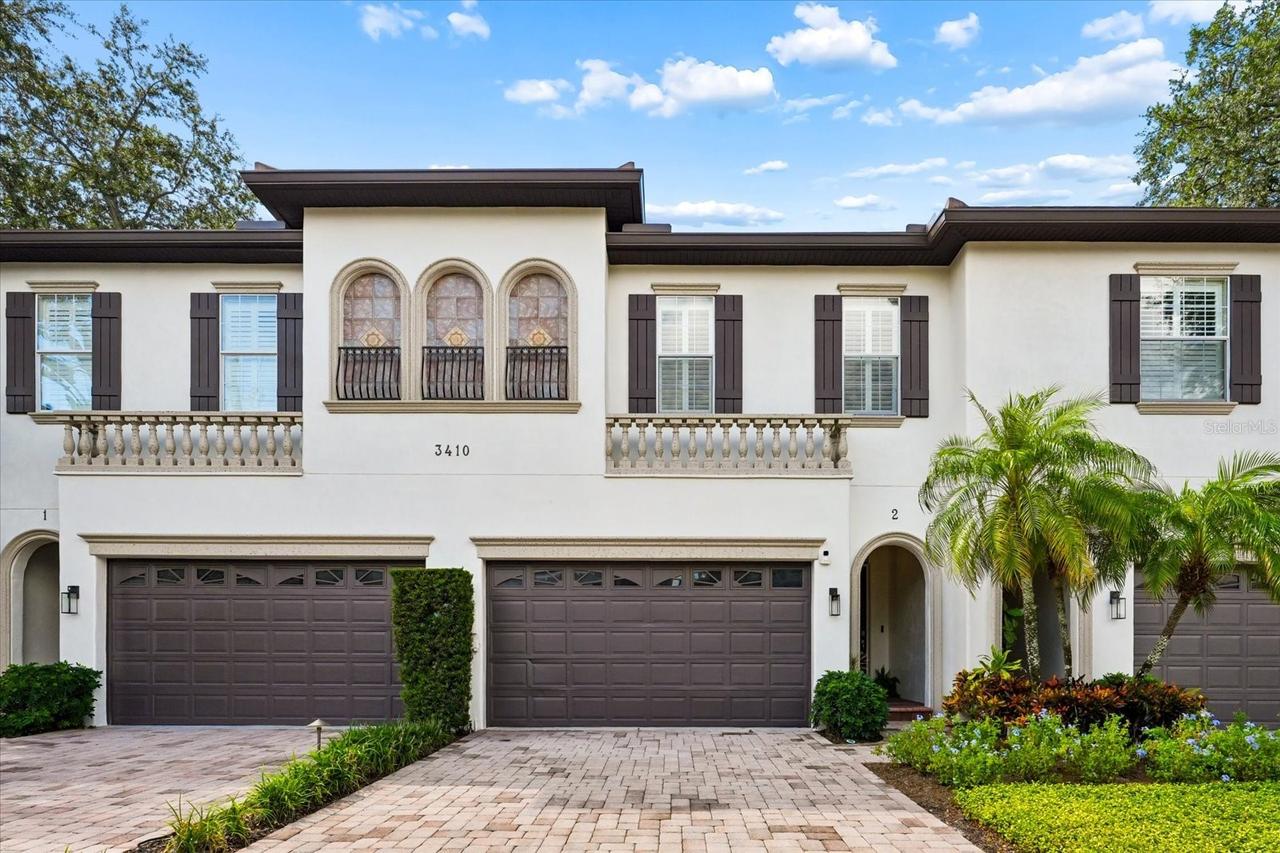
Photo 1 of 56
$809,000
| Beds |
Baths |
Sq. Ft. |
Taxes |
Built |
| 3 |
2.10 |
2,266 |
$3,376.98 |
2004 |
|
On the market:
0 days
|
View full details, photos, school info, and price history
Ideally located in the heart of South Tampa, this spacious Palma Ceia townhome offers the feel of a single-family home with the ease of low-maintenance living. With 3 bedrooms, 2.5 baths, 2,266 square feet and an attached two-car garage, the home offers an unusually generous floor plan in one of Tampa’s most desirable locations.
The first floor is open and inviting, with hardwood floors, high ceilings, crown molding and plenty of room for both living and dining. The kitchen opens directly to the main living space and features granite countertops, abundant cabinetry, a large pantry and breakfast-bar seating, creating an easy layout for everyday living and entertaining. French doors extend the living space outdoors to a private fenced deck and patio area.
Upstairs, a large central loft provides valuable flexible space for a home office, media room or additional living area. The oversized primary suite is a standout, offering exceptional closet space and a spacious bath with dual vanities, soaking tub and separate shower. Two additional bedrooms, a full bath and laundry complete the second floor. An attached two-car garage plus additional driveway parking adds everyday convenience that can be difficult to find in this part of South Tampa.
The location is hard to beat—tucked into an established South Tampa neighborhood with convenient access to Bayshore Boulevard, Palma Ceia, Hyde Park, dining, shopping and everything the area has to offer. Add in access to highly sought-after local schools, and this is an exceptional opportunity to enjoy the space and functionality of a larger home in the heart of South Tampa.
Listing courtesy of Kristen Richards, COMPASS FLORIDA LLC



