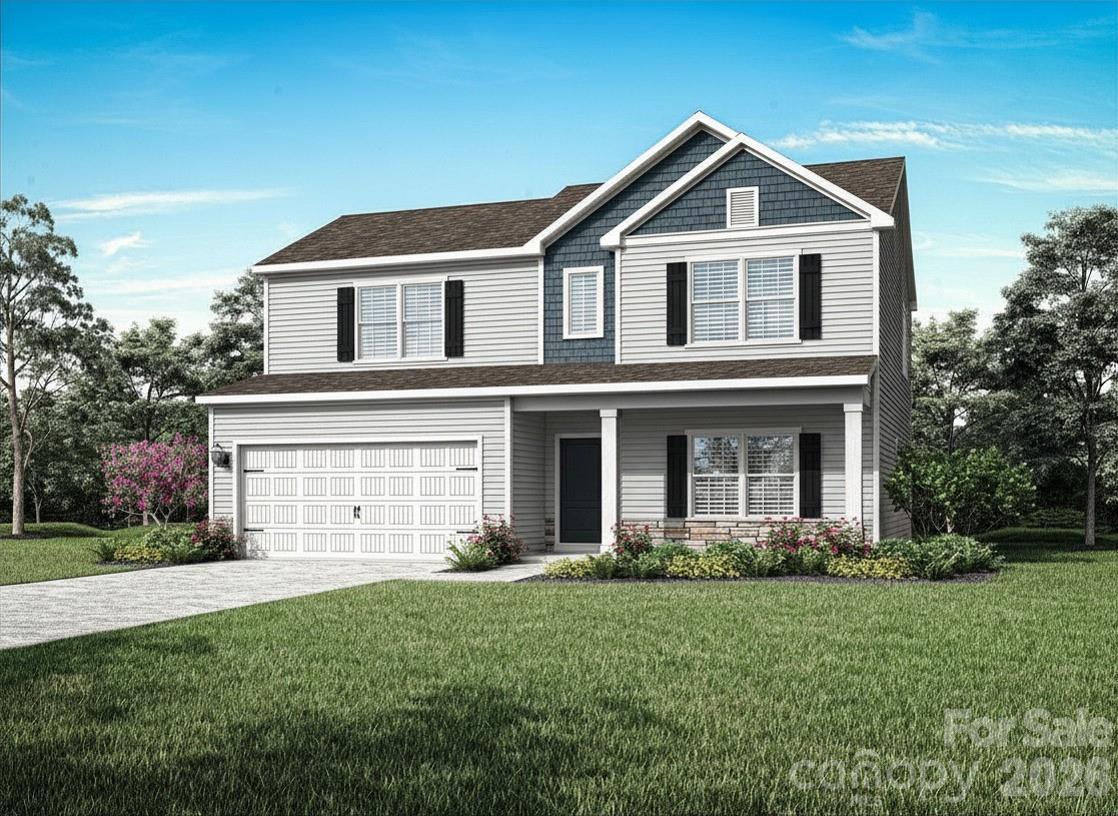
Photo 1 of 26
$380,900
| Beds |
Baths |
Sq. Ft. |
Taxes |
Built |
| 4 |
2.10 |
2,218 |
0 |
2026 |
|
On the market:
147 days
|
View full details, photos, school info, and price history
New construction home with open-concept living, main-level primary suite, flex space, covered porch, and a spacious backyard designed for modern living.
Welcome home to stylish design and everyday functionality. This 4-bedroom home features a bright, open floor plan with seamless flow between the kitchen, dining, and living areas—perfect for both entertaining and daily life.
The kitchen includes granite countertops, a full stainless steel appliance package, abundant cabinetry, and a clean, modern layout designed for both style and convenience. Luxury vinyl plank flooring runs throughout the main living areas, while soft carpeting adds comfort in the bedrooms.
The main-level primary suite offers a private retreat with a walk-in closet and attached bath. Additional bedrooms provide flexible space for guests, office use, or hobbies. An oversized flex room adds even more versatility for a media room, gym, or workspace.
Enjoy outdoor living on the covered back porch overlooking a spacious backyard—ideal for relaxing or entertaining. Thoughtfully designed with flexible spaces and modern finishes, this home delivers comfort, function, and low-maintenance living.
By obtaining financing through our preferred lender take advantage of seller concessions, like our Builder Paid Closing Costs. Plus take advantage of our $0 Down Programs!
Listing courtesy of Michael Sceau, LGI Homes NC LLC


