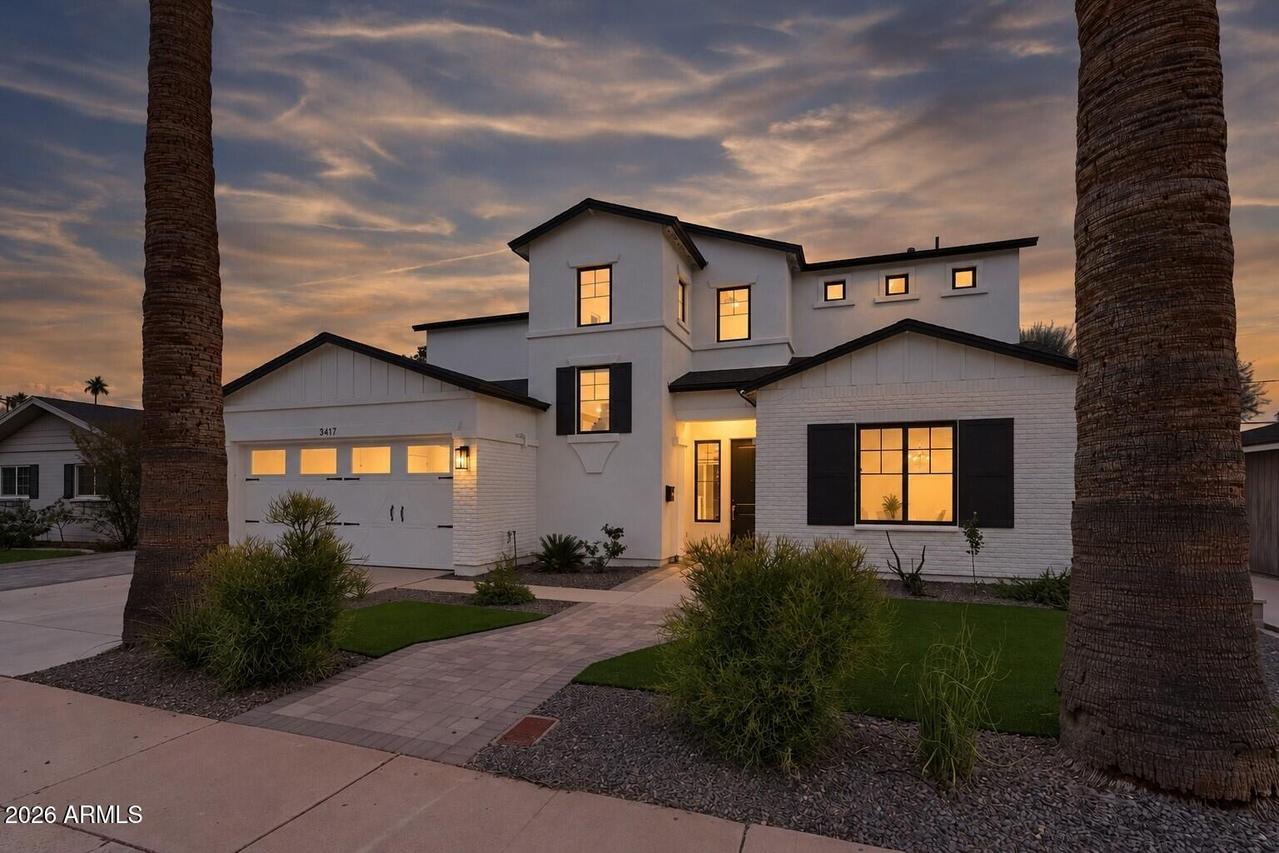
Photo 1 of 45
$1,795,000
| Beds |
Baths |
Sq. Ft. |
Taxes |
Built |
| 5 |
4.00 |
3,109 |
$6,965 |
2023 |
|
On the market:
1 day
|
View full details, photos, school info, and price history
This Arcadia Lite residence combines contemporary design with a spacious, thoughtfully designed layout. Inside, a light-filled living room welcomes you into an open-concept floor plan that flows effortlessly into the kitchen and entertaining spaces. The chef's kitchen is appointed with premium Wolf appliances, custom cabinetry, and an expansive quartz waterfall island. The main-level primary suite offers a private retreat, complete with a spa-inspired bathroom featuring a freestanding soaking tub, an oversized shower, dual vanities, and a generous walk-in closet. A second main-level suite provides exceptional flexibility for guests or multigenerational living, while additional spacious bedrooms and a versatile loft offer room to accommodate a variety of needs. Ideally located in Arcadia Lite, this home places you near some of Phoenix's most sought-after restaurants, shopping, and local destinations.
Listing courtesy of Sarah Davis & Scott Grigg, Grigg's Group Powered by The Altman Brothers & Grigg's Group Powered by The Altman Brothers