Photo 1 of 33
$363,000
Sold on 7/27/26
| Beds |
Baths |
Sq. Ft. |
Taxes |
Built |
| 4 |
2.10 |
2,159 |
$4,683 |
2002 |
|
On the market:
75 days
|
View full details, photos, school info, and price history
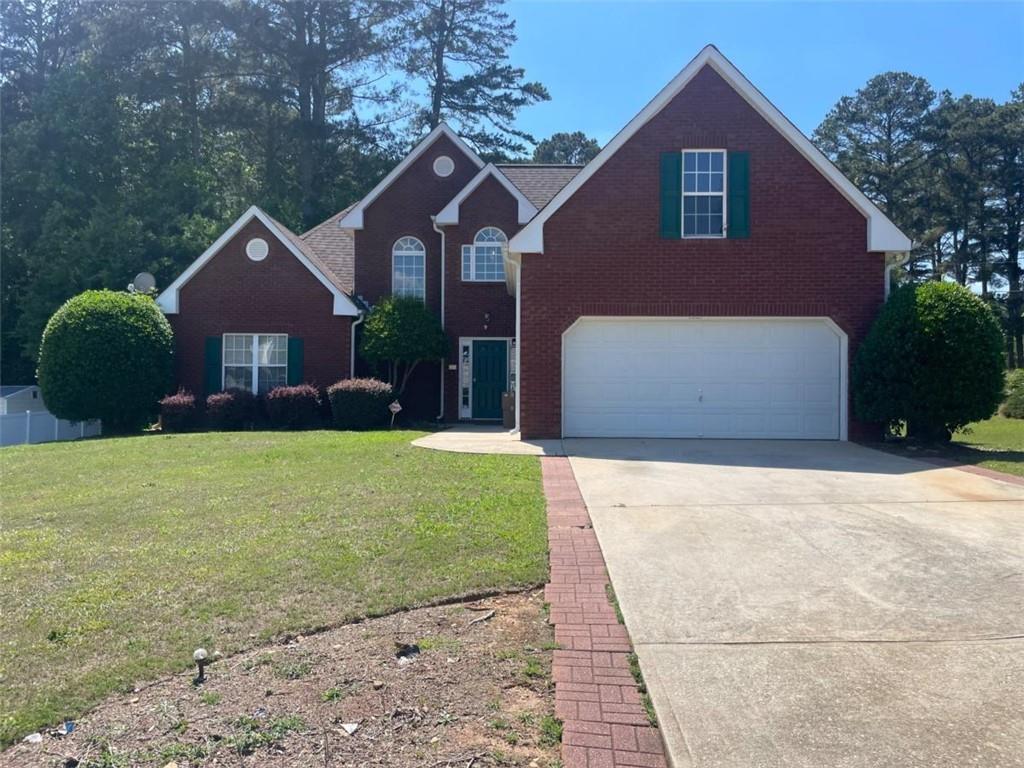
Welcome home to this beautifully maintained brick-front residence, ideally located near shopping, dining, schools, and everyday conveniences! This spacious floor plan features a highly desirable primary suite on the main level, a welcoming family room with soaring vaulted ceilings and a cozy fireplace, and a separate dining room perfect for entertaining guests. The eat-in kitchen offers both style and functionality with a breakfast bar, stainless steel refrigerator and stove, freshly painted cabinetry, a pantry closet, and durable LVP flooring. Fresh interior paint throughout much of the home adds a bright, updated feel. The laundry room is conveniently situated just off the garage entrance for added ease. Enjoy the convenience of a two-car garage, an extended driveway, and a level 0.34-acre lot. Step outside to a spacious backyard featuring plenty of green space, an open patio, and an additional covered patio — the perfect setup for relaxing evenings or hosting family and friends. All of this, plus a low annual HOA!
Listing courtesy of Paradise Gray, Joe Stockdale Real Estate, LLC



