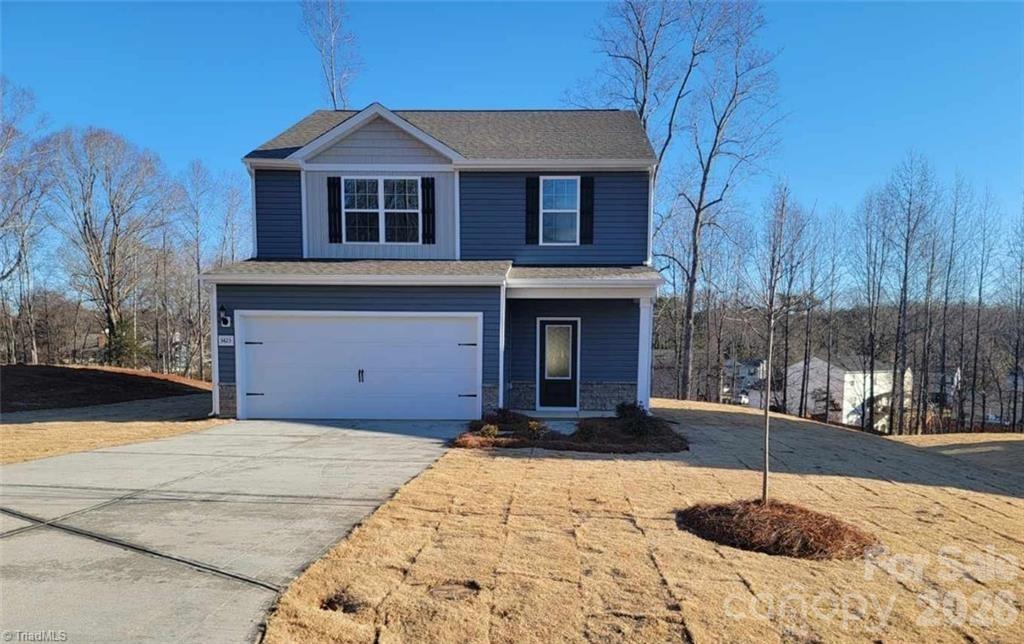
Photo 1 of 20
$357,900
| Beds |
Baths |
Sq. Ft. |
Taxes |
Built |
| 3 |
2.10 |
1,800 |
0 |
2026 |
|
On the market:
246 days
|
View full details, photos, school info, and price history
Move-In Ready 3BR/2.5BA Home with Upstairs Loft, Open Floor Plan & Granite Kitchen. This move-in ready 3-bedroom, 2.5-bath home offers a well-designed layout with all bedrooms located upstairs for added privacy and separation from the main living areas.
The main level features an open-concept design that connects the kitchen, dining, and living areas, creating a bright and functional space for everyday living. The kitchen includes granite countertops, a center island layout, and a stainless steel appliance package, combining modern finishes with practical use.
Upstairs, the spacious primary suite features a walk-in closet and en-suite bath with a double-sink vanity. Two additional bedrooms are located nearby, along with a conveniently placed upstairs laundry room.
A versatile loft provides additional flex space that can serve as a home office, media area, or second living space, offering adaptability to suit a variety of needs.
Additional features include a two-car garage and included modern interior finishes such as luxury vinyl plank flooring.
Designed for comfort and functionality, this home offers open living spaces, flexible upstairs areas, and move-in ready convenience.
Listing courtesy of Michael Sceau, LGI Homes NC LLC


