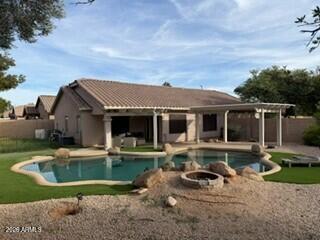
Photo 1 of 3
$499,900
| Beds |
Baths |
Sq. Ft. |
Taxes |
Built |
| 3 |
2.00 |
1,544 |
$1,744 |
2001 |
|
On the market:
1 day
|
View full details, photos, school info, and price history
Situated on a premium oversized north/south-facing lot within walking distance to the neighborhood elementary school, this move-in ready home offers a popular split-bedroom great room floor plan, spacious living areas, and an incredible resort-style backyard designed for Arizona outdoor living and entertaining. Inside, you'll find vaulted ceilings, plantation shutters, 2-inch blinds, and extensive tile flooring throughout the main living areas. The open-concept great room provides a comfortable space for everyday living and entertaining, while the kitchen features solid-surface countertops, abundant cabinetry, pantry storage, stainless-steel appliances including a gas range, and a reverse osmosis drinking water system. A convenient inside laundry room adds everyday functionality. The spacious primary suite offers a private retreat with vaulted ceilings and a walk-in closet, while the split-bedroom layout provides added privacy and flexibility for guests, a home office, or additional living space. Step outside to your own backyard oasis! The oversized lot features an extended covered patio with ceiling fan, an extended pergola for additional shade, a separate pergola sitting area, and both natural grass and low-maintenance synthetic turf. The centerpiece is a beautiful PebbleTec swimming pool featuring an oversized second step and rock waterfall--perfect for relaxing, entertaining, and enjoying Arizona's outdoor lifestyle.Additional highlights include a garage service door and an AC unit replaced in 2024, providing an important recent upgrade.
If you're searching for a move-in ready home with a pool, oversized backyard, split floor plan, vaulted ceilings, gas cooking, multiple outdoor entertaining areas, and walking distance to an elementary school, this property offers an exceptional combination of comfort, functionality, and resort-style living.
Listing courtesy of Kenny Klaus & Kraig Klaus, Real Broker & Real Broker


