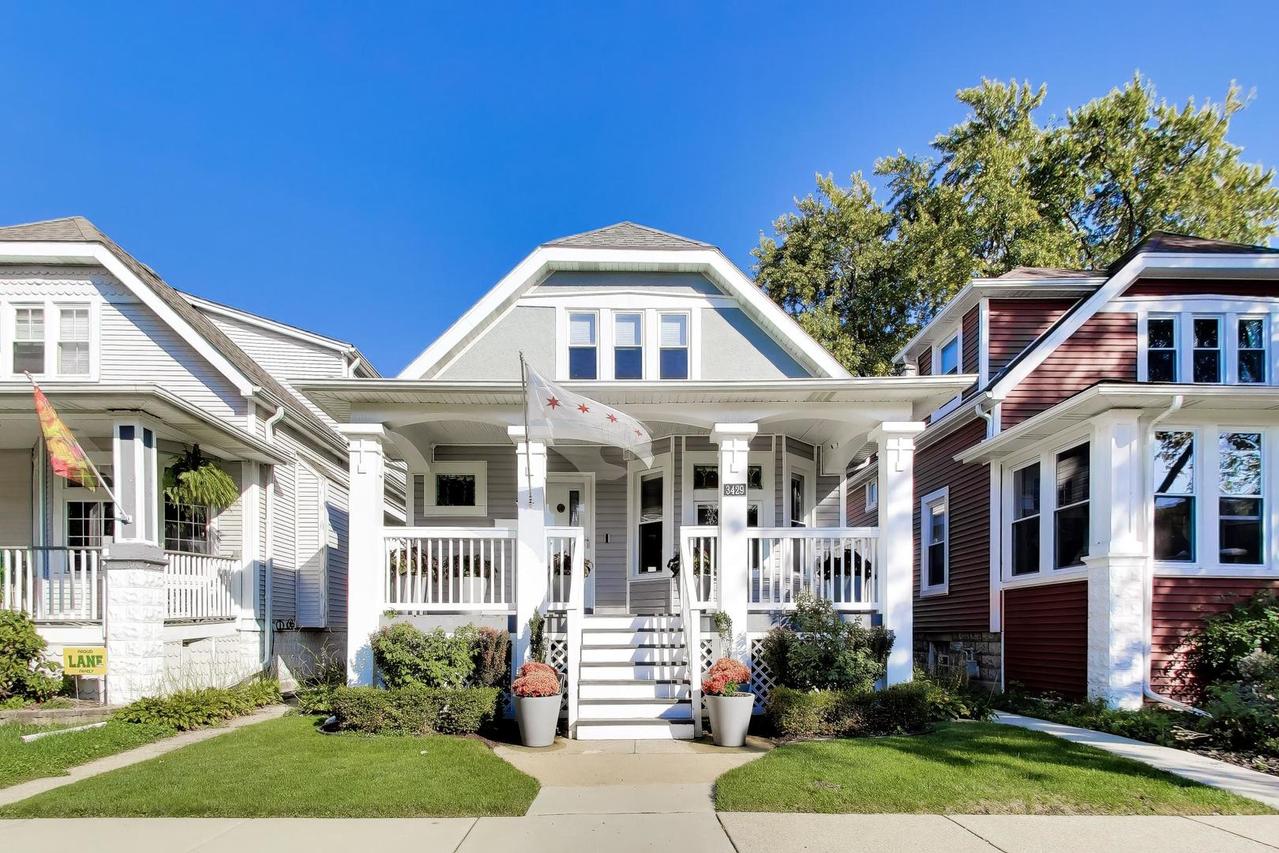
Photo 1 of 39
$700,000
| Beds |
Baths |
Sq. Ft. |
Taxes |
Built |
| 4 |
3.00 |
2,956 |
$9,313.08 |
1909 |
View full details, photos, school info, and price history
Welcome to 3429 N Kildare a classic 1906 Chicago home featuring three levels of living space, 5 bedrooms, and three full baths. The welcoming front porch, mature landscaping, and classic 1906 architecture immediately showcase the home's historic Chicago character. Inside you will discover hardwood floors, original stained-glass windows, decorative millwork, period light fixtures, and a semi-open floor plan with a first floor that features a large, combined living and dining room, on-trend white kitchen, an additional dining or family room space, the first two bedrooms (currently used as an office and TV room), a lovely full bath, and finished back porch that makes the perfect mudroom/storage space. Upstairs there are two large bedrooms, a sitting area, large closets, and a second full bath. The fully finished basement not only offers ample storage, but features a fifth bedroom (currently used as a home gym), 3rd full bath, laundry room and massive open space ready for your ideas. There is dual zone HVAC for your comfort. The home's roof, windows, siding, garage, and mechanical systems were all new in 2020. Several appliances have been replaced and additional upgrades have been made since 2020 including installing fiber internet in the home and the creation of a stunning backyard oasis with beautiful and thoughtful landscaping, privacy fences, poured concrete patio and walkways. The 2.5 car garage with additional storage adds convenience. Located in Chicago's Kilbourn Park neighborhood near Old Irving Park, the home is less than a 10-minute walk to the Grayland Metra station and offers convenient access to shopping, dining, parks, schools, and major expressways.
Listing courtesy of Michelle Penny, @properties Christie's International Real Estate


