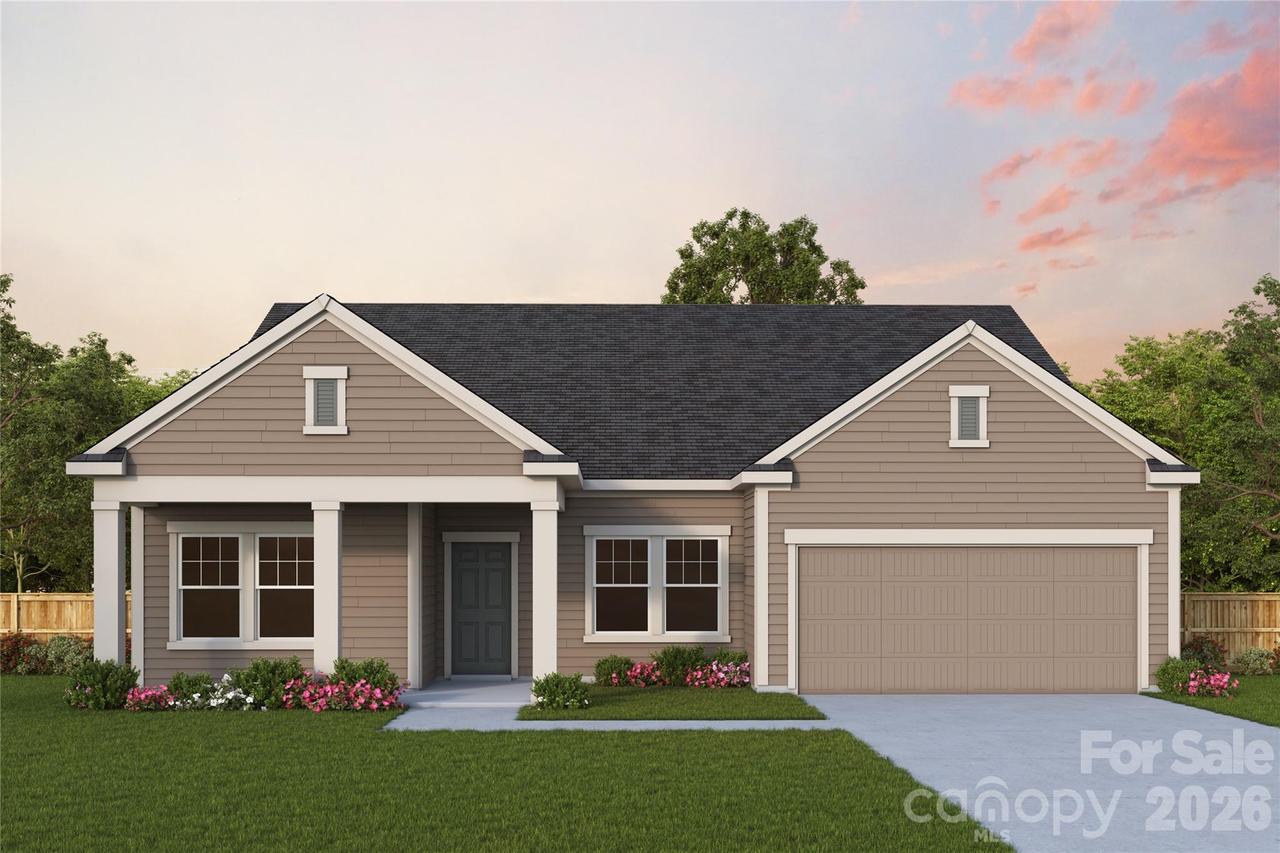
Photo 1 of 4
$482,702
Sold on 9/29/26
| Beds |
Baths |
Sq. Ft. |
Taxes |
Built |
| 3 |
2.10 |
2,140 |
0 |
2026 |
|
On the market:
112 days
|
View full details, photos, school info, and price history
Located in the 55+ community of Encore at Harmony in Harrisburg, NC and built by David Weekley Homes, this beautifully designed Perkins floorplan offers comfortable, easy living—with lawn care provided for low maintenance living. A covered front patio welcomes you inside to a bright foyer with a private study behind elegant French doors. The open layout leads to a spacious living area filled with natural light from large picture windows.
The heart of the home is a modern kitchen featuring top of the line Frigidaire appliances, including a wall oven and gas cooktop, along with a large island perfect for gathering and entertaining. The great room flows effortlessly to a covered back patio, creating a seamless indoor/outdoor space for relaxing or hosting friends.
The home includes three bedrooms and two and a half baths, with a peaceful owner’s suite highlighted by a tray ceiling and a spa-like bath featuring a zero-entry shower. Two additional bedrooms provide comfortable space for guests, making this home both stylish and welcoming.
Listing courtesy of Joe Poli, David Weekley Homes


