Photo 1 of 42
$849,900
Sold on 6/18/26
| Beds |
Baths |
Sq. Ft. |
Taxes |
Built |
| 6 |
4.10 |
4,487 |
$3,904 |
2013 |
|
On the market:
41 days
|
View full details, photos, school info, and price history
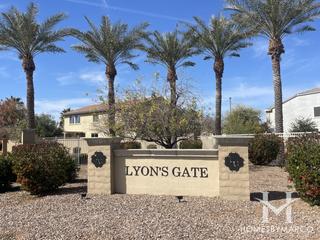
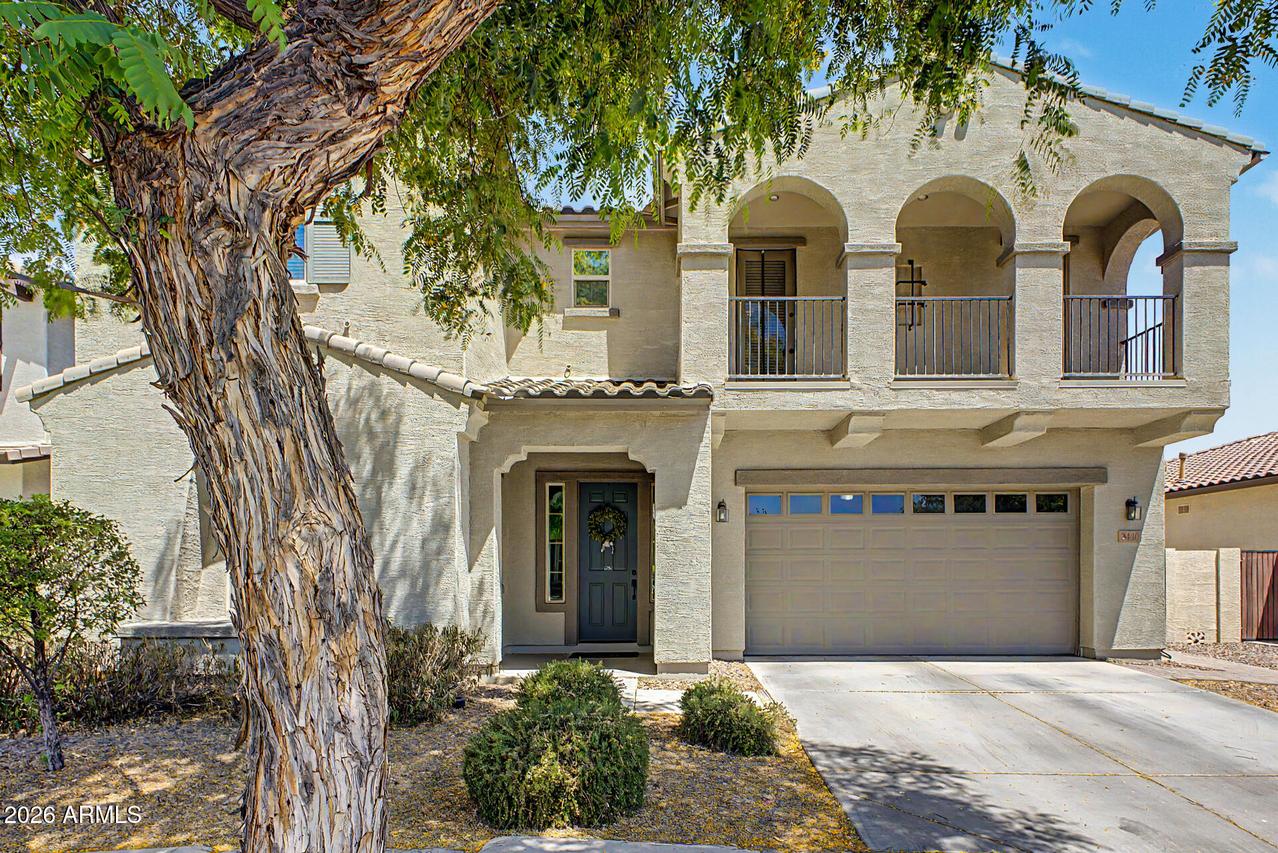
Welcome to this exceptional 6-bedroom, 4.5-bath home in Gilbert's Lyons Gate community! Featuring a 3-car garage, this beautifully designed residence offers a bright, open interior with wood-style flooring, thick baseboards, and pre-wired surround sound throughout. The spacious floor plan is perfect for entertaining, complete with a large great room, formal dining area, versatile den, and convenient powder room. The gourmet chef's kitchen is a standout, showcasing stainless steel appliances, double ovens, gas range, granite countertops, a stylish backsplash, walk-in pantry, oversized island with breakfast bar seating, and abundant cabinetry. The expansive primary suite offers a private retreat with a walk-in closet featuring direct access to the laundry room, along with a spa-inspired ensuite that includes dual vanities and a soaking tub. A downstairs guest suite with its own private bath provides added comfort and flexibility. Upstairs, are five bedrooms, two with balcony access, and the oversized loft offers endless possibilities for a game room, media space, or home office. Step outside to your serene backyard oasis, complete with a covered patio, low-maintenance artificial turf, and a fenced heated and cooled pool perfect for year-round enjoyment.
Listing courtesy of Tammie Fischer, Orchard Brokerage