Photo 1 of 44
$680,000
| Beds |
Baths |
Sq. Ft. |
Taxes |
Built |
| 4 |
3.00 |
2,177 |
$2,325 |
2014 |
|
On the market:
1 day
|
View full details, photos, school info, and price history
Come for the beautiful interiors. Stay for the poolside afternoons and peaceful neighborhood walks. This 4-bedroom, 3-bath home in desirable Bridges at Gilbert brings together elegant finishes, flexible living spaces, and an inviting outdoor retreat.
Inside, high ceilings, natural light, plantation shutters, and wood-look tile set a warm, welcoming tone. The kitchen anchors the main gathering space with granite counters, stainless steel appliances, staggered shaker cabinetry, a tile backsplash, and a generous island with breakfast bar. A separate living room and upstairs loft give you room to spread out, while a downstairs bedroom and full bath offer a comfortable setup for guests. The oversized primary suite provides its own retreat with dual sinks, a walk-in closet, and a spacious tiled shower with a dry-off area.
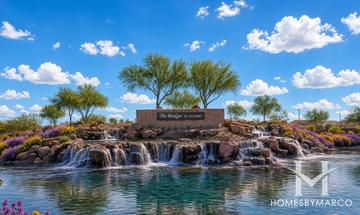
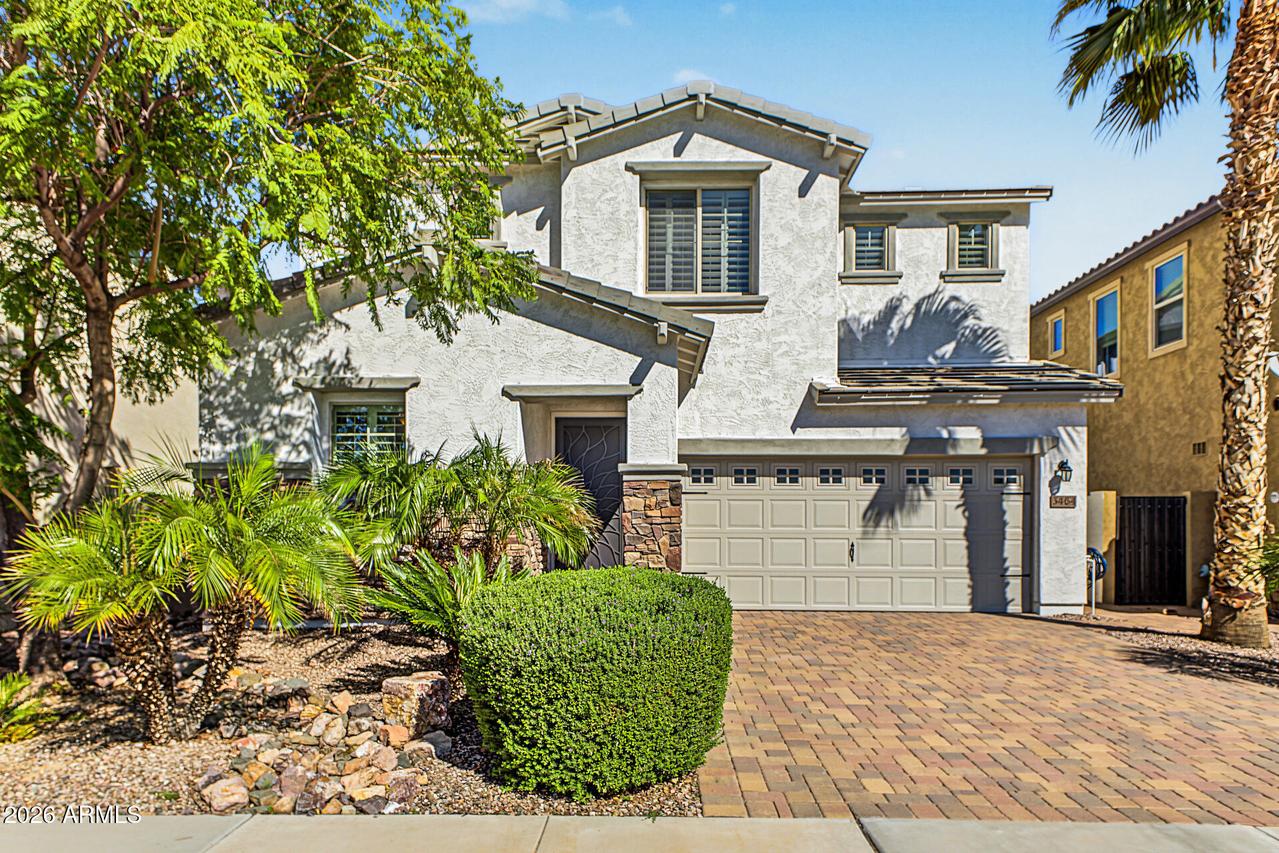
Step outside for a refreshing swim, dinner on the covered patio, or a quiet afternoon surrounded by lush landscaping. Out front, no homes directly across the street means an open outlook toward beautiful greenery, where ducks and a peaceful setting make neighborhood strolls something to look forward to. A paver driveway, manicured curb appeal, and a 2-car garage complete the package. Enjoy nearby Bridges Elementary and Gilbert Regional Park, plus convenient access to Gilbert shopping and dining.
Listing courtesy of Courtney Torres-Dorr, Realty ONE Group