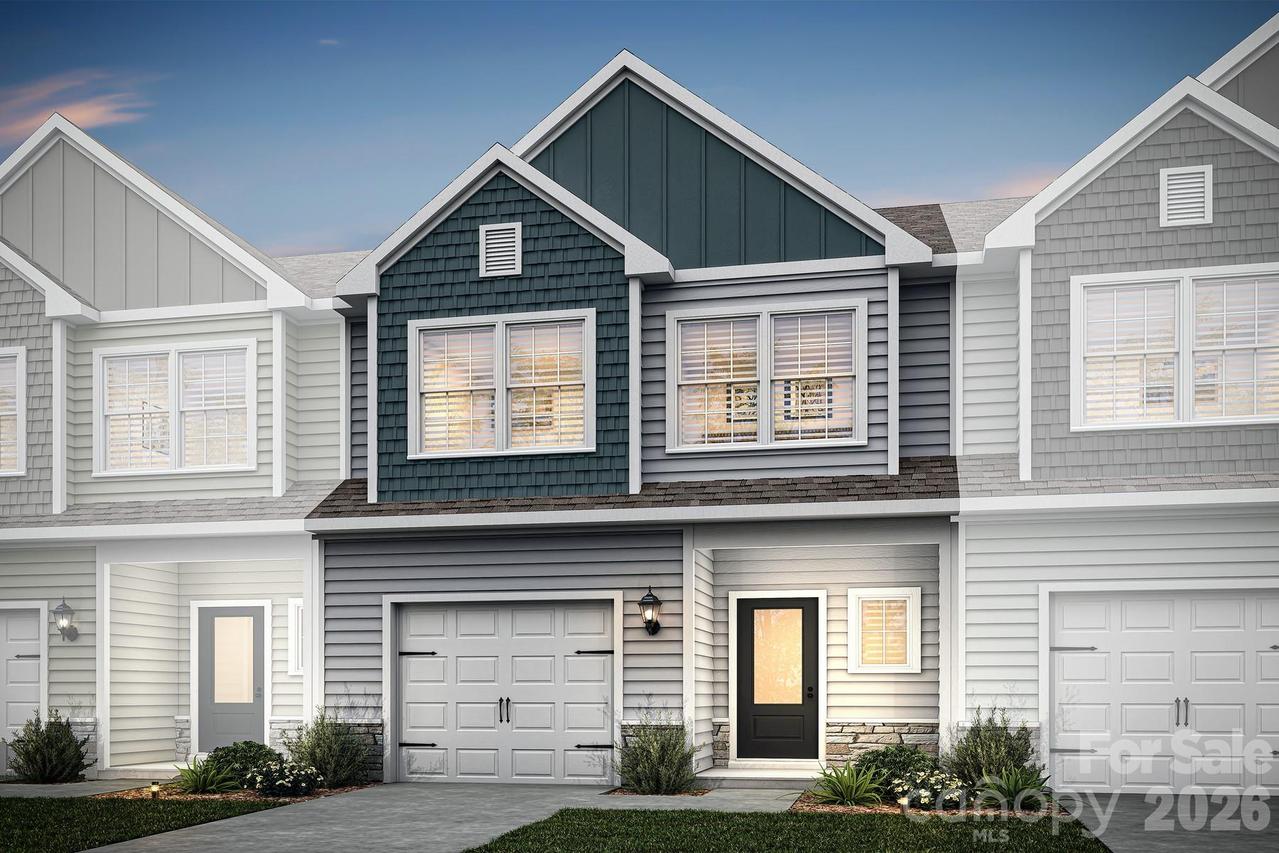
Photo 1 of 6
$294,900
| Beds |
Baths |
Sq. Ft. |
Taxes |
Built |
| 3 |
2.10 |
1,762 |
0 |
2027 |
|
On the market:
0 days
|
Est. Monthly Payment:
$1,766($1,766 + $0 taxes*)
View full details, photos, school info, and price history
Welcome to Willow Estates! This spacious two-story townhome featuring the Crestwood floor plan offers approximately 1,762 square feet of heated living space, with 3 bedrooms, 2 full bathrooms, and a half bath. The thoughtfully designed layout provides comfortable living areas on the main level, while the second floor features three bedrooms and a versatile loft that can accommodate a home office, additional sitting area, or flex space to fit your needs. The two-story design offers a great balance of shared living space and private retreats. An attached garage adds convenience, while the townhome layout offers low-maintenance living. Come discover all that the Crestwood floor plan has to offer at Willow Estates!
Listing courtesy of Michael Sceau, LGI Homes NC LLC


