Photo 1 of 1
$535,000
| Beds |
Baths |
Sq. Ft. |
Taxes |
Built |
| 5 |
3.00 |
2,826 |
$1,630 |
2007 |
|
On the market:
2 days
|
View full details, photos, school info, and price history
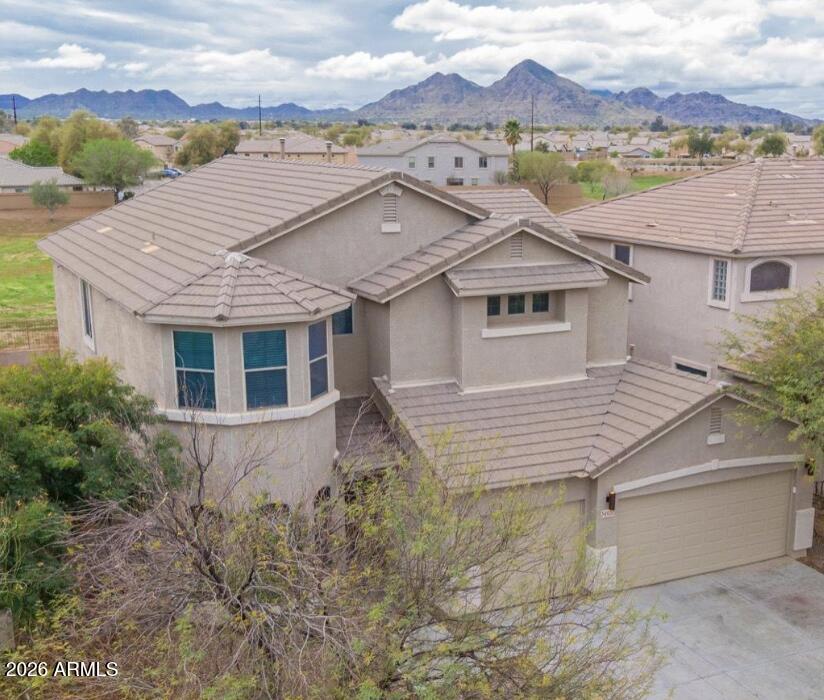
This elegant, executive-style floor plan is coming soon! The open-concept layout is upgraded throughout, with 4 bedrooms plus a den (optional 5th bedroom), a loft, and 3 full baths, including bedrooms both upstairs and downstairs. Set on a premium oversized lot with no homes behind, you'll enjoy panoramic mountain views right from your backyard. Inside, you'll find soaring ceilings, two-tone paint, and extensive neutral tile. The chef's kitchen features upgraded stainless steel appliances, a gas range, custom cabinetry, and quartz countertops, with quartz carried into every bathroom. The spacious primary suite includes a large walk-in closet, and the secondary bedrooms are generously sized, each with an upgraded ceiling fan. A must-see home with room for everyone!
Listing courtesy of Jessica Schmitt & Karsten Colin, Real Broker & Real Broker


