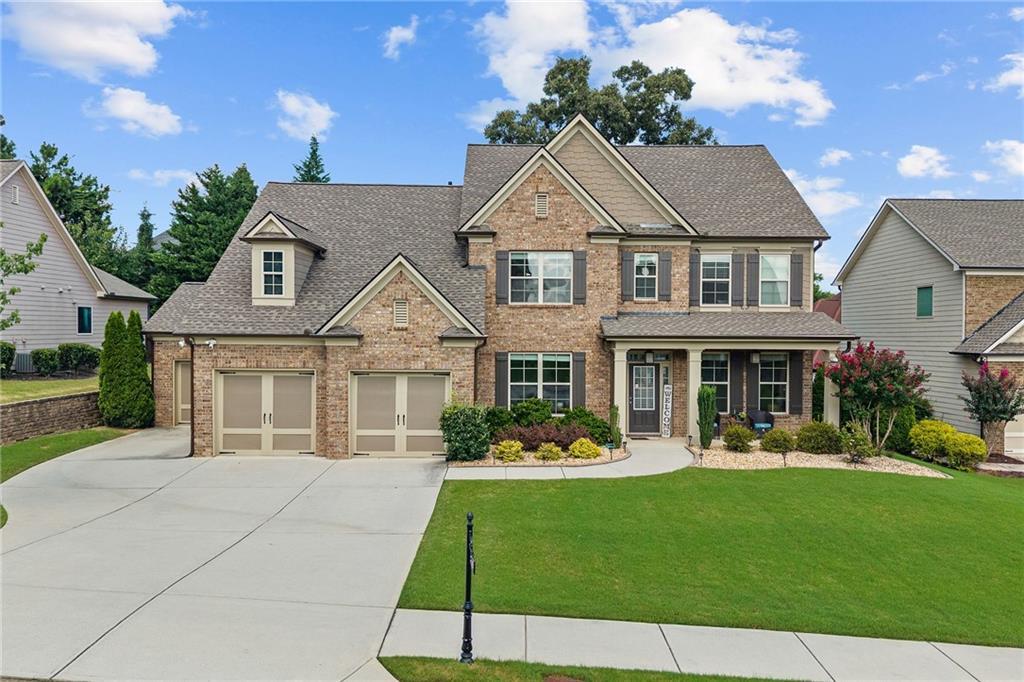
Photo 1 of 62
$639,900
| Beds |
Baths |
Sq. Ft. |
Taxes |
Built |
| 4 |
3.10 |
3,352 |
$8,008 |
2015 |
|
On the market:
46 days
|
View full details, photos, school info, and price history
MASTER-ON-MAIN! Beautifully designed for comfort, convenience, and effortless entertaining, this spacious Buford home is highlighted by a highly desirable primary suite on the main level. A welcoming covered front porch opens to an elegant interior featuring hardwood floors, extensive trim work, flexible formal living and dining spaces, and an impressive open-concept family room with a coffered ceiling, stacked-stone fireplace, and custom built-in bookcases. The bright gourmet kitchen is the heart of the home, offering white cabinetry, granite countertops, an oversized island with seating, stainless-steel appliances, double ovens, a gas cooktop, walk-in pantry, and seamless flow into the breakfast and living areas. The oversized main-level primary retreat features a tray ceiling, a generous walk-in closet, and a spacious bath with dual vanities, a soaking tub, and a large glass-enclosed shower. Upstairs, three additional bedrooms and a versatile loft/media room provide abundant space for family, guests, work, or recreation. A covered rear porch with an outdoor fireplace extends the living space outside, while the three-car garage offers exceptional parking and storage. Thoughtfully maintained and filled with architectural detail, this inviting home delivers the space of a traditional two-story residence with the everyday ease of main-level primary living.
Listing courtesy of Joo Young Tamaki, Young & Partners Realty



