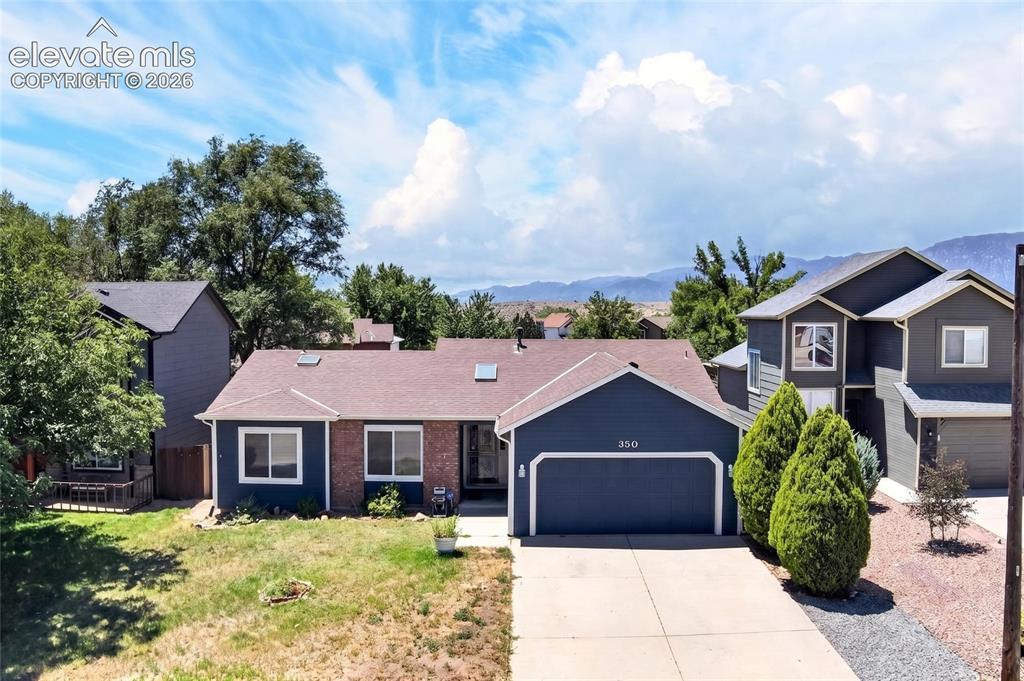
Photo 1 of 27
$400,000
| Beds |
Baths |
Sq. Ft. |
Taxes |
Built |
| 4 |
1.00 |
2,293 |
$2,393.50 |
1993 |
|
On the market:
91 days
|
View full details, photos, school info, and price history
Designed for true main level living, this inviting rancher offers A/C, finished basement, plus a large enclosed sunroom/workshop off the back. 3 spacious bedrooms on the main level with the primary bedroom offering an attached bath with double sinks, and a walk-in closet. The living room has LVP flooring, vaulted ceilings and skylight. The kitchen offers a gas range, breakfast bar, pantry, and flows seamlessly into the generous dining area. The secondary bath and convenient laundry room, complete the main level. The finished basement boasts a large family room with gas fireplace, 4th bedroom with walk-in closet and a full bath. Oversized 2 car garage with additional storage area. Newer windows and furnace in 2021. An unbeatable location just one block from the neighborhood park and new recreation center.
Listing courtesy of Cori Mesa, The Cutting Edge



