Photo 1 of 36
$425,000
| Beds |
Baths |
Sq. Ft. |
Taxes |
Built |
| 3 |
3.00 |
2,383 |
$8,492.52 |
1977 |
|
On the market:
0 days
|
View full details, photos, school info, and price history
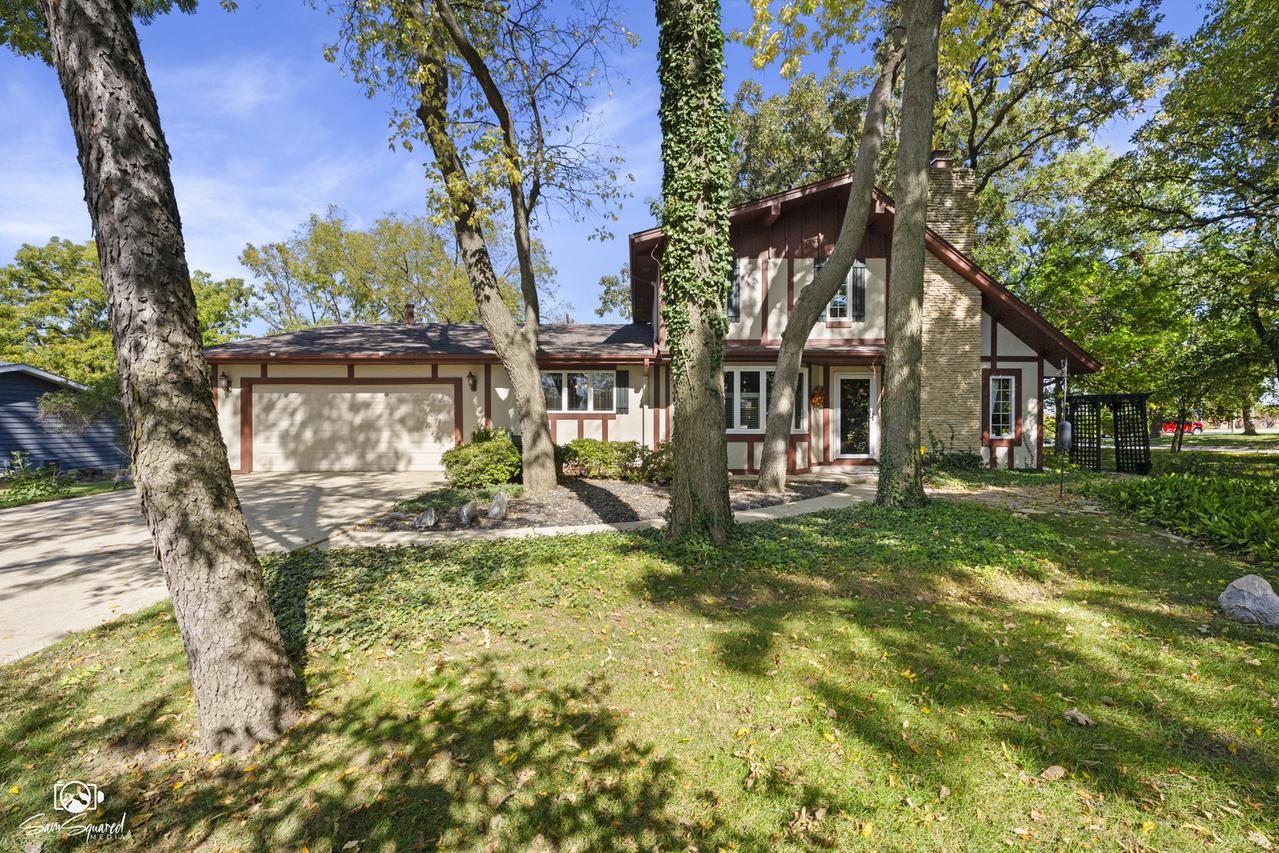
Tired of cookie-cutter homes? Discover a home that dares to be different! Built in 1977, this distinctive custom residence in the established Timberline neighborhood offers over 2,300 square feet of living space, unique architectural details, and a wonderful connection to nature. Surrounded by trees and just steps from Rock Run Preserve and the Joliet Public Library on Black Road, this home combines individuality, comfort, and a mature setting. The moment you step inside, you'll appreciate the dramatic two-story living room with soaring vaulted ceilings, beautiful hardwood floors, and a striking floor-to-ceiling stone fireplace that serves as the centerpiece of the home. An open upper-level balcony overlooks the living room below, adding architectural interest and an airy, spacious feel. The kitchen features beautifully maintained original oak cabinetry, granite countertops, stainless steel appliances, hardwood flooring, and classic plantation shutters overlooking the front yard. An adjoining dining area creates a comfortable setting for everyday meals and gatherings. The main-level primary bedroom offers a private full bath, while a convenient first-floor laundry room adds everyday practicality. Now for the unexpected surprise! What was once an indoor swimming pool has been transformed into an enormous 32' x 22' family room! This incredible space is truly a blank canvas for your imagination. Whether you envision a home theater, game room, entertainment lounge, home office, fitness area, or a combination of several uses, there's room to make it happen! A second full bathroom and additional storage areas make this versatile space even more functional. Upstairs, two bedrooms share a full bathroom, while the open balcony overlooking the living room adds to the home's distinctive design. Step outside to the spacious screened-in porch with tile flooring, offering the perfect place to enjoy morning coffee, summer evenings, or simply relax while surrounded by nature. Not every home needs to look like every other home! With its custom architecture, remarkable living spaces, and established neighborhood surrounded by nature, this Timberline property is an opportunity to embrace something truly different.
Listing courtesy of Mark Meers, Spring Realty