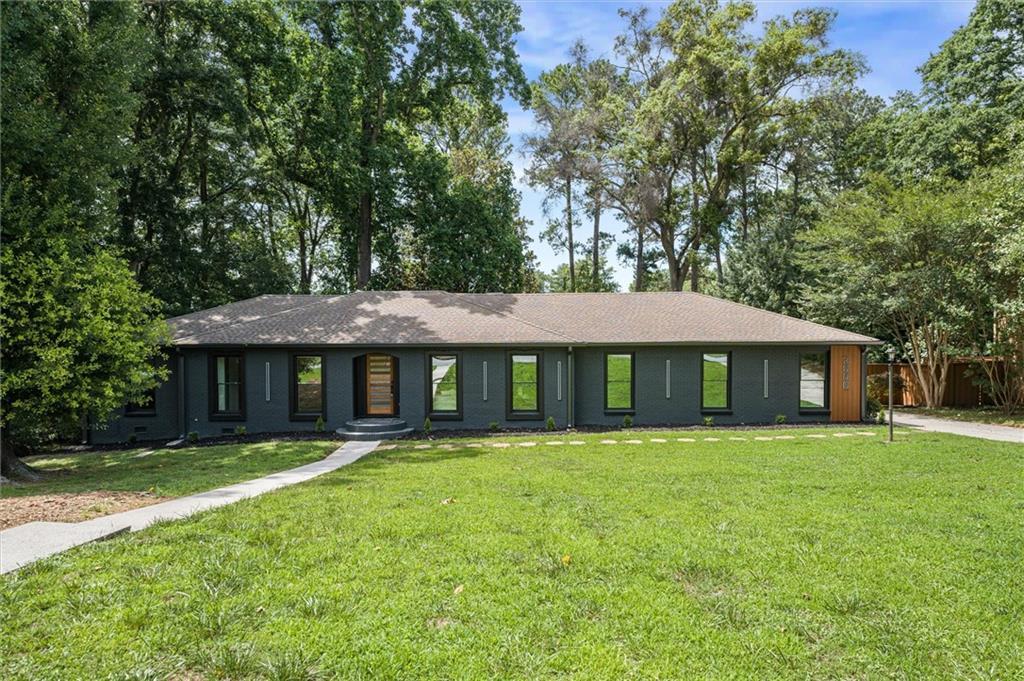
Photo 1 of 60
$585,000
Sold on 8/20/26
| Beds |
Baths |
Sq. Ft. |
Taxes |
Built |
| 3 |
2.00 |
2,033 |
$4,838 |
1964 |
|
On the market:
66 days
|
View full details, photos, school info, and price history
Welcome home to a fully reimagined Embry Hills brick ranch with designer finishes and a true open concept. Approx. 2,033 sq ft, 3 bed/2 bath, taken down and rebuilt with new HVAC, plumbing, windows, and a wide-open living/dining/kitchen that lives like new construction. This showstopper kitchen features an oversized island with built-in surface chargers, a wine cooler, dishwasher, and sink, a slab-style stone backsplash along the wall, a high-end range with pot filler, sleek cabinetry, and a hidden cabinet door that opens to a huge walk-in pantry and laundry. The spa-level primary suite boasts a stunning wet-room style bath with freestanding soaking tub, large walk-in shower, custom tile, double vanity, and sculptural lighting. A bright rear sunroom off the living room is perfect for an office or lounge. Outside, an expansive multi-level deck with built-in bench seating flows to a stone patio and private, tree-lined backyard—ideal for grilling and entertaining. Extra-long driveway plus 2-car garage provide rare ITP parking and storage, all in sought-after Embry Hills with quick access to I-85/I-285, Buford Hwy dining, and optional Embry Hills Club membership. Schedule your viewing today!
Listing courtesy of Matthew Stacy, Networth Realty of Atlanta, LLC.




