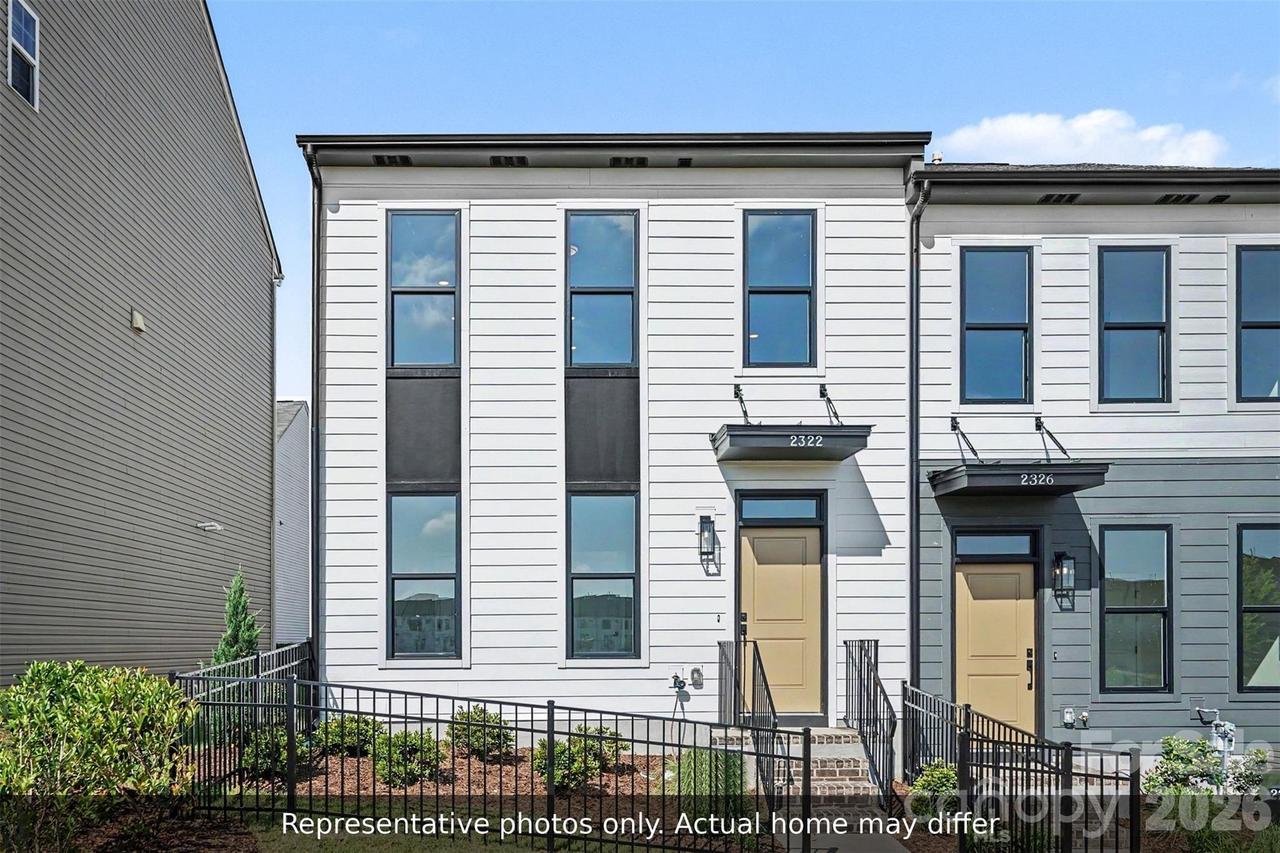
Photo 1 of 20
$314,900
| Beds |
Baths |
Sq. Ft. |
Taxes |
Built |
| 3 |
2.00 |
1,251 |
0 |
2026 |
|
On the market:
3 days
|
View full details, photos, school info, and price history
The Arlington delivers the perfect blend of space, style, and smart design with 1,251 square feet of effortless dual-level living!
The Arlington can be built as a two or three bedroom townhome. Please see the photos for both of these iterations.
3 bedroom iteration:
Main Level Retreat: The first floor is all about privacy and convenience. A spacious primary suite is tucked away on this level, complete with a private bath and a generous closet, so you can come home to your own quiet corner.
Upper Level Living: Upstairs, the open-concept kitchen, dining and living space is made for everyday relaxing or effortless entertaining, with a handy desk nook for working from home. Two additional bedrooms share a full bath, giving family and guests plenty of room to spread out.
2 bedroom iteration
Main Level Living: The first floor is all about connection and convenience, featuring bright, open-concept living spaces that are ideal for daily relaxing or effortless entertaining. Tucked away on this level is your private primary suite, complete with a beautifully appointed bath.
The Upper Retreat: Upstairs, your guests get the VIP treatment with a secluded secondary bedroom and its own dedicated full bath, offering the ultimate private retreat.
Listing courtesy of Devin Cleary, Costello Real Estate and Investments LLC


