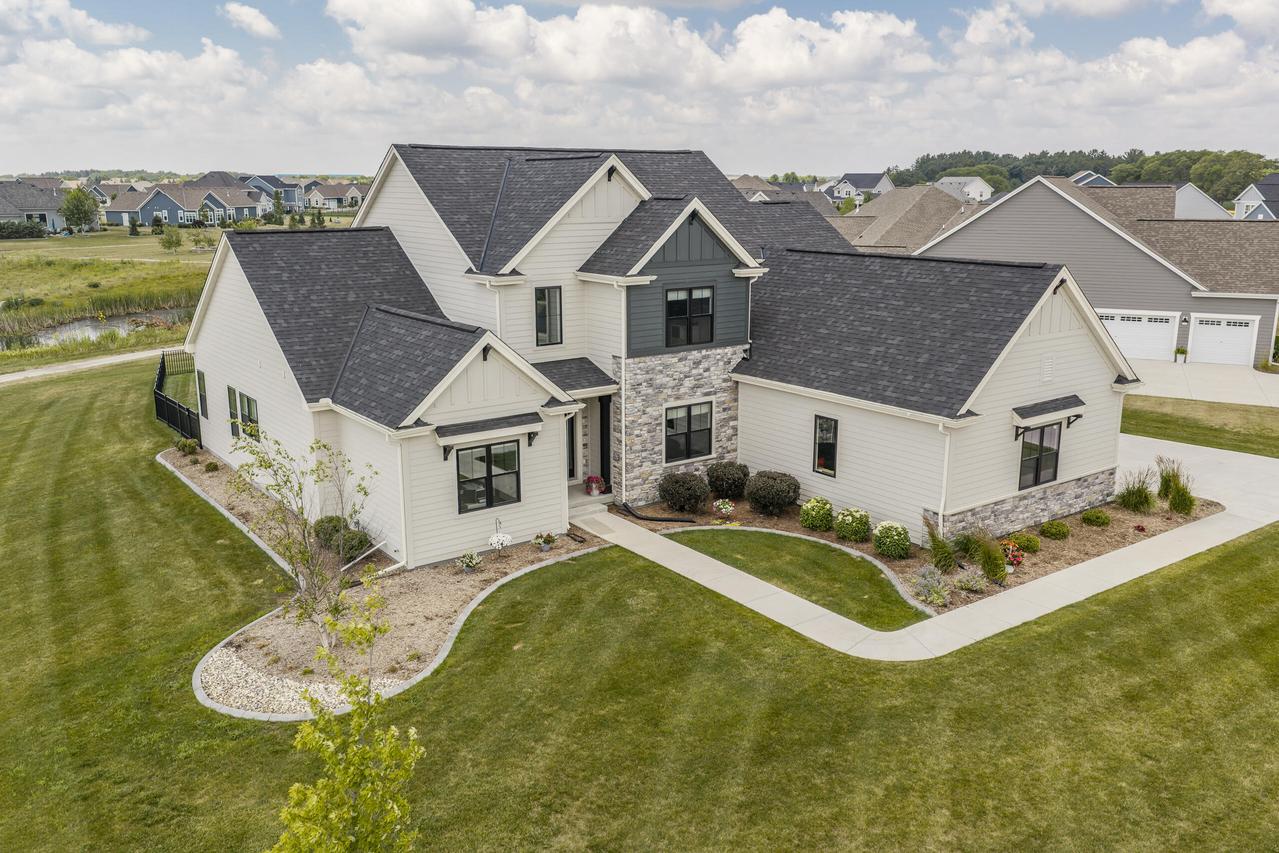
Photo 1 of 68
$920,000
Sold on 8/24/26
| Beds |
Baths |
Sq. Ft. |
Taxes |
Built |
| 4 |
2.50 |
3,033 |
$7,085 |
2022 |
|
On the market:
32 days
|
View full details, photos, school info, and price history
Impressive home is ready for you to enjoy in the heart of Lake Country. Terrific floor plan with peaceful rear views. Welcoming 2-story foyer opens into a great room with tall ceiling, built-in cabinets, floating shelves, fireplace flanked by windows. Kitchen has large island, many cabinets, beverage station, pantry, gas cooktop, 2 ovens. Spacious dinette opens into a covered porch with TV. Main floor owner's suite has quartz vanity, large tile shower, spa tub. Family, den, laundry rooms on main plus 3 car garage. Loft, 3 bedrooms, bath up. Basement has finished wine room with thermostat, herringbone tile floor. Enjoy the outdoor kitchen with bar top, smoker, grill. Large patio with Breeo firepit. Subdivision has pools, playgrounds, pickle ball & basketball courts, walking path.
Listing courtesy of Shawn Roth, Shorewest Realtors, Inc.


