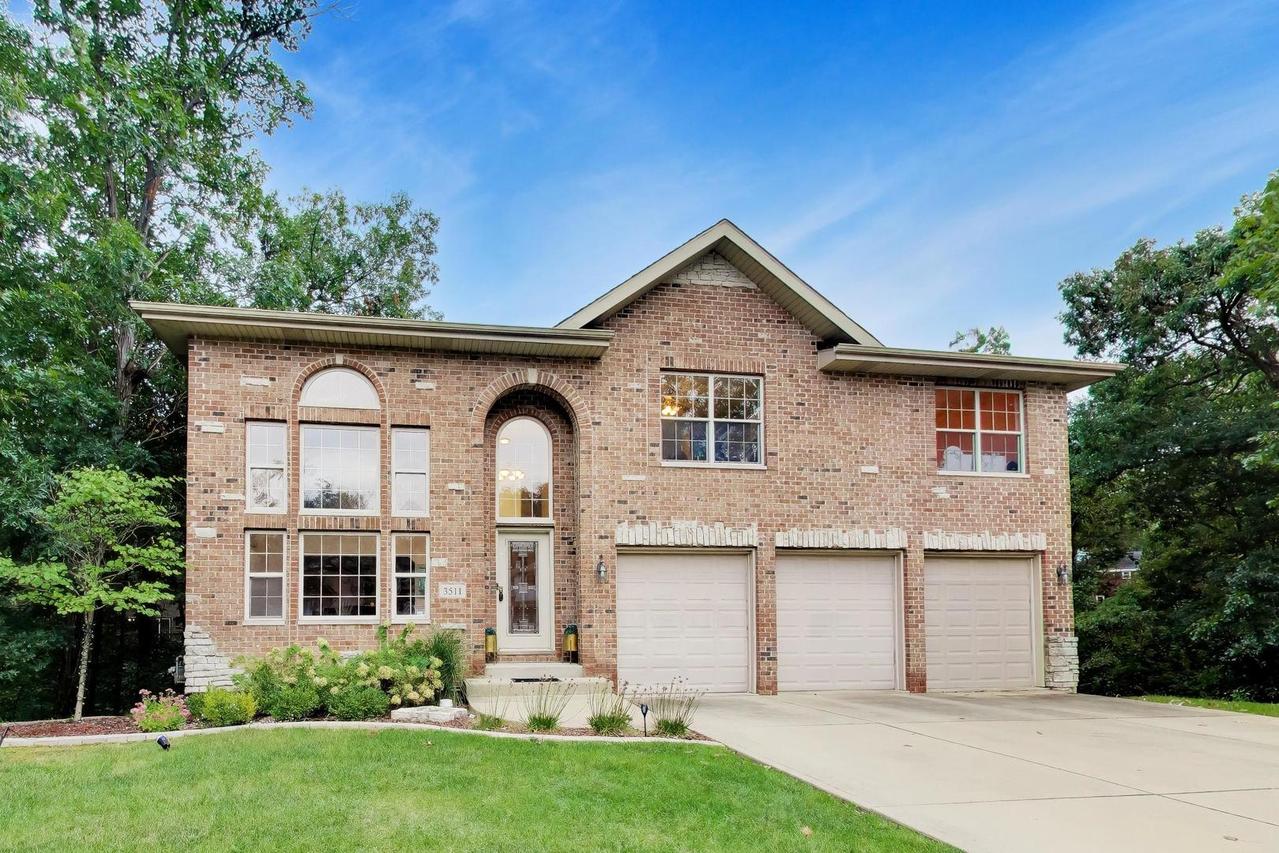
Photo 1 of 54
$415,000
| Beds |
Baths |
Sq. Ft. |
Taxes |
Built |
| 4 |
4.00 |
4,823 |
$12,280 |
2006 |
|
On the market:
10 days
|
View full details, photos, school info, and price history
Welcome to this impressive 2-story brick home tucked away on a quiet dead-end street overlooking a peaceful wooded ravine in Crete. Offering 4 bedrooms, 4 bathrooms, a full finished basement, and an attached 3-car garage (compatible with a Level 2 EV charger), this spacious home provides plenty of room to live, work, and entertain. Step inside to a bright and inviting two-story foyer and living room featuring soaring ceilings, oversized windows, beautiful hardwood floors, and an open staircase leading to the second-floor loft. The spacious kitchen offers abundant cabinetry, granite countertops, stainless steel appliances, and an adjoining dining area with access to the backyard. A generous family room provides even more space to gather and unwind. Upstairs, the expansive primary suite features a tray ceiling, large walk-in closet, and en-suite bathroom with a double-sink vanity, separate shower, and soaking tub. Additional bedrooms are generously sized, while the open loft provides flexible space for a home office, lounge, or play area. The full finished basement adds another level of living and entertaining space, complete with a large recreation room, workout area, wet bar, and full bathroom. Outside, enjoy the private wooded setting from the spacious paver patio with a built-in fire pit, the perfect backdrop for relaxing or entertaining. Ideally located near historic Downtown Crete, parks, bike trails, golf courses, shopping, dining, and I-394 for convenient commuting. With an abundance of living space, a private setting, and a versatile floor plan, this home has so much to offer. Schedule your tour today!
Listing courtesy of Michael Mandile, Compass


