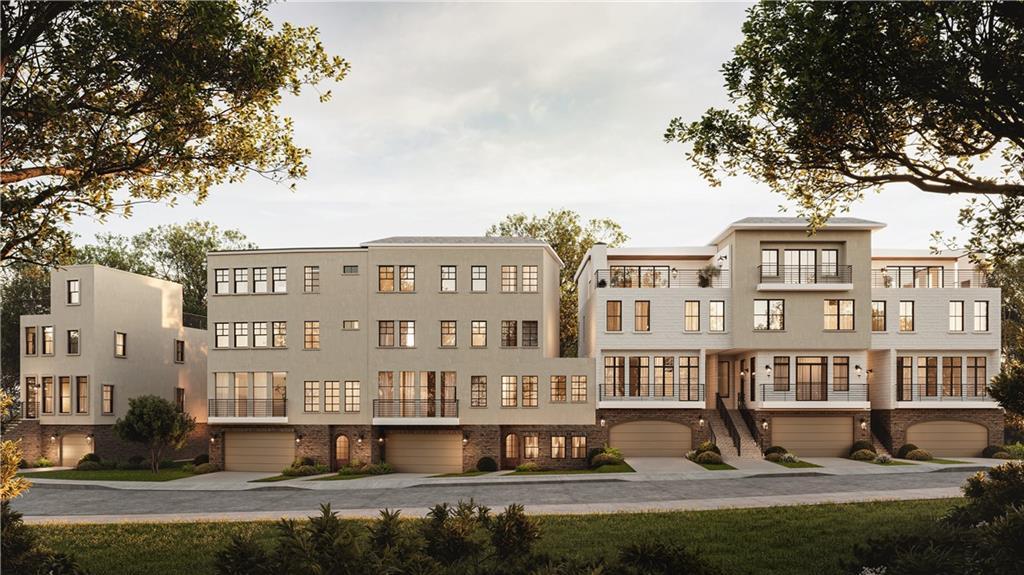
Photo 1 of 38
$1,800,000
| Beds |
Baths |
Sq. Ft. |
Taxes |
Built |
| 4 |
4.10 |
3,934 |
0 |
2026 |
|
On the market:
187 days
|
View full details, photos, school info, and price history
Move-in in fall 2026. Ideally positioned in the heart of Central Buckhead, this four-level residence offers four bedrooms, four-and-a-half baths, soaring ceilings, wide-plank hardwood floors and an elevator serving all four floors. The open-concept main level is designed for effortless entertaining, featuring a chef’s kitchen with quartz countertops and premium Thermador appliances, including a gas range and double ovens. The primary suite offers dual vanities and a separate glass-enclosed shower. A gorgeous covered rooftop deck with a fireplace and stunning skyline views creates an exceptional setting for year-round entertaining. While this is the most intimate floor plan in the collection, it uniquely features the largest private green space. A two-car garage, covered terraces, flexible living areas, fee-simple ownership and a walkable Buckhead location complete this exceptional new-construction opportunity.
Listing courtesy of Neal W Heery, Atlanta Fine Homes Sotheby's International




