Photo 1 of 21
$315,000
Sold on 6/16/26
| Beds |
Baths |
Sq. Ft. |
Taxes |
Built |
| 3 |
3.00 |
2,035 |
$6,143.26 |
|
|
On the market:
70 days
|
View full details, photos, school info, and price history
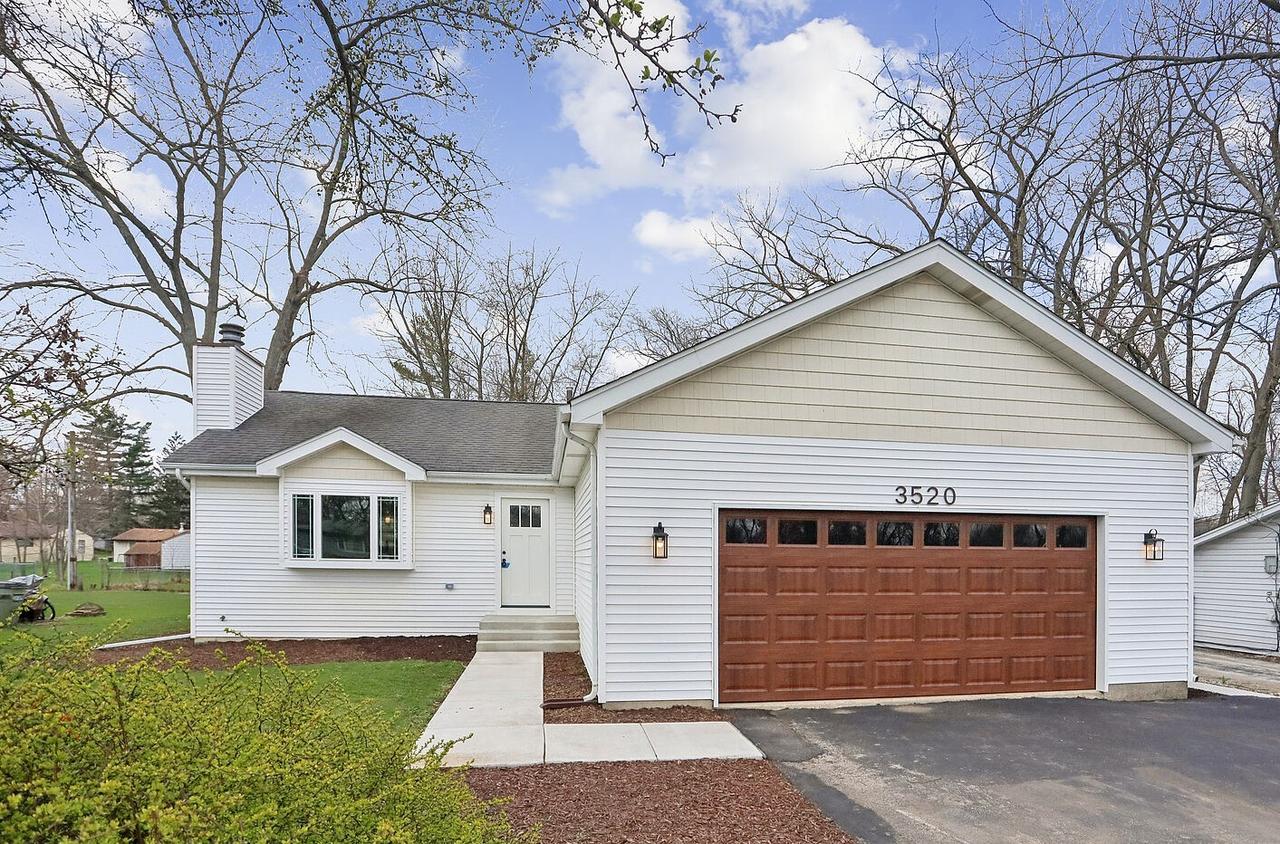
BETTER THAN NEW CONSTRUCTION! This 3 (possibly 4) bedroom open concept RANCH with 3 FULL BATHROOMS on the Will County side of Steger has been professionally updated throughout! Over 2,000 sq ft of finished living space (including the finished basement) & no expense was spared! Featuring an OPEN CONCEPT living room/kitchen/dining area with 3 bedrooms & 2 NEW full baths on the main level, PLUS a large Rec Room & bonus room that could be used as a 4th BR or home office w/3rd full bath in the finished basement, there's plenty of space for all! Soaring vaulted ceilings, modern fixtures, beautiful custom tile showers, BRAND NEW WINDOWS & luxury vinyl plank flooring throughout. New GORGEOUS floor to ceiling stone fireplace with granite hearth. Fully updated kitchen with GRANITE counters, bar top seating, BRAND NEW CRAFTSMAN cabinets & STAINLESS appliance package. Spacious main floor primary suite w/ TWO CLOSETS, & updated ensuite bathroom with custom tile shower! All new Craftsman white panel doors & trim throughout. Host game nights or movie nights in the finished basement with BONUS room & FULL BASEMENT BATH; perfect set up for guests! Washer/dryer included; but sold as-is; never used them. This one has all the bells & whistles, even a new overhead garage door, double-tiered deck AND a patio. Don't wait long!
Listing courtesy of Cara Dulaitis, Re/Max 10


