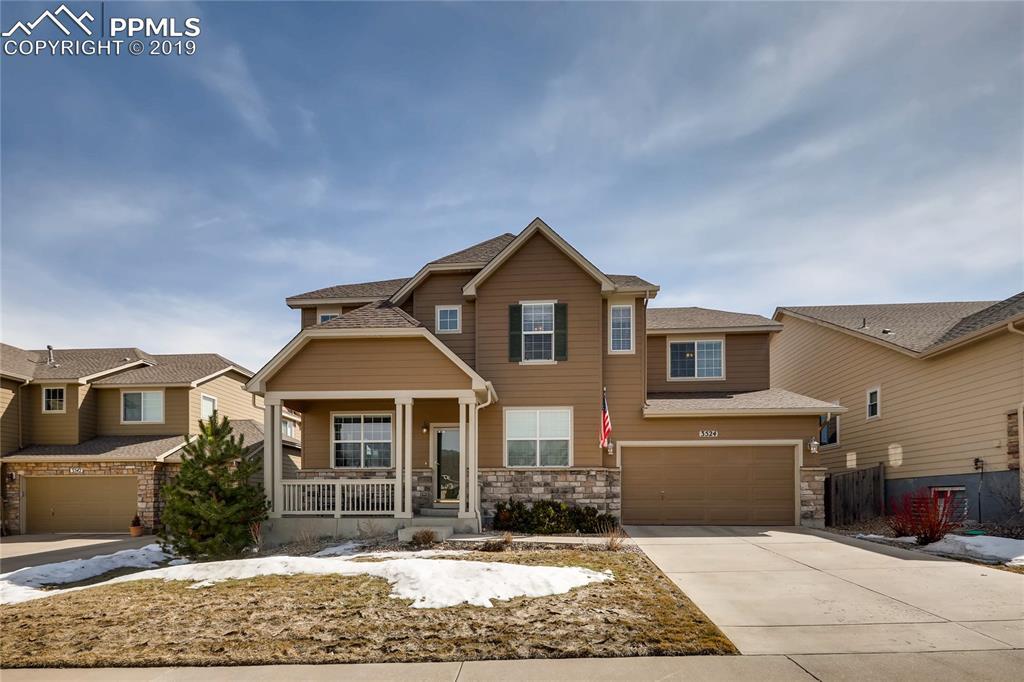
Photo 1 of 36
$535,799
Sold on 5/31/19
| Beds |
Baths |
Sq. Ft. |
Taxes |
Built |
| 5 |
2.00 |
3,118 |
$3,636 |
2006 |
|
On the market:
64 days
|
View full details, photos, school info, and price history
This beautifully maintained home offers an open floor plan with spacious main level living, cathedral ceilings, ceiling fans in every bedroom, lots of natural light, and a handsome gas fireplace. You are welcomed by a formal living room and dining room that open to each other. This area has new solid hardwood floors that extend throughout the entire main level. Just adjacent is a office/bedroom. The entry leads to gourmet kitchen and family room with access to the entertaining patio space outdoors. A full bathroom, laundry room with utility sink complete the main level. Kitchen area has a large walk-in pantry all kitchen appliances and washer/dryer are included.
The Master Suite has a 5-piece bathroom with his and her walk-in closets. An additional 3 spacious bedrooms are upstairs. The upstairs hallway contains a large built in desk area and overlooks the family room. Elementary school and park are within walking distance from this cul-de-sac home.
HOA includes: Management, Maintenance of Common Areas, Clubhouse, Common Area Grounds Maintenance, 2 Community Pools, Dog Park, 2 Playgrounds, Trash Removal
Listing courtesy of ERA Shields Real Estate



