Photo 1 of 20
$2,750,000
Sold on 6/22/26
| Beds |
Baths |
Sq. Ft. |
Taxes |
Built |
| 6 |
4.20 |
5,000 |
0 |
2026 |
|
On the market:
92 days
|
View full details, photos, school info, and price history
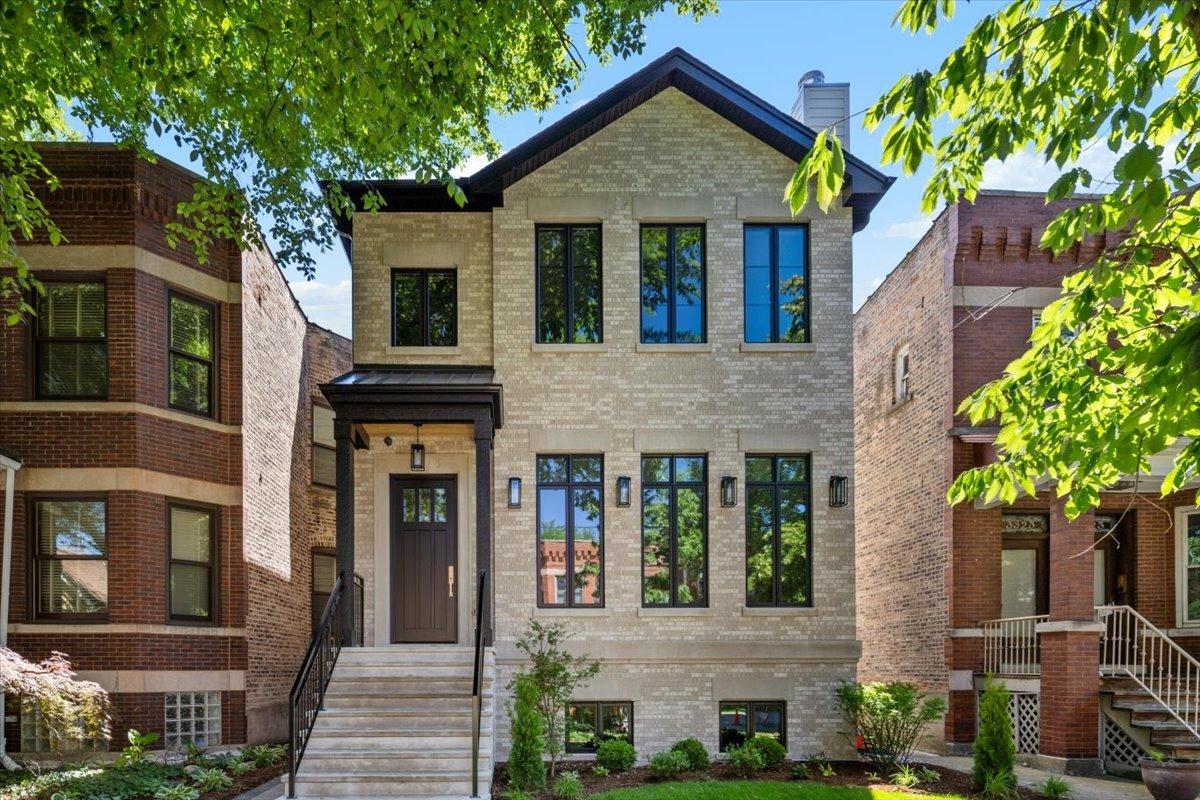
This stunning new construction home spans an impressive 5000 square feet across three levels. Situated on a quiet one way street in a highly desirable pocket, this residence offers 6 bedrooms, 4.2 bathrooms, a 3 car garage with roofdeck, and a professionally landscaped yard featuring a heated pathway to the garage. Every detail has been meticulously designed by Gil Melott Studios. The interior boasts oversized windows, custom beamed ceilings, quartz countertops, designer plumbing and lighting fixtures, wide-plank white oak floors, LED lighting, two fireplaces, and much more. The kitchen is equipped with a top-of-the-line Sub Zero and Wolf appliance package, including a 30" built-in refrigerator, a 30" built-in freezer, a 7-foot wine preservation column, a 48" gas range with double ovens and griddle, and a microwave drawer. Custom cabinets, pantry, and a kitchen banquette complement the oversized island and all seamlessly flow into a spacious family room. Upstairs features 4 bedrooms / 3 bathrooms plus full laundry room. The lower level offers a full wet bar, heated floors, a large great room, two additional bedrooms and 1.5 bathrooms. This home is fully wired and equipped with a sprinkler system and snowmelt. This home is stunning. A+Location. SOLD BEFORE PRINT.
Listing courtesy of Timothy Sheahan, Compass